Welcome Home to this charming single-story home tucked inside Parc Chateau, one of North Upland’s sought-after gated communities. This 3-bedroom, 2-bath charmer offers 1858 squaret feet of comfortable living space along with a low-maintenance, resort life-style. As you enter the property you will enter though private wrought-iron gate and walk through a lovely garden, hydrangas at your left. Inside, freshly painted interior, brand new luxury vinyl plank flooring, new baseboards, plush carpet in all bedrooms, gold- accented light fixtures, a separate formal living and dining space, and at the heart of the home, a unique atrium offering a quiet outdoor retreat. Backyard is the perfect extension of the home, great for morning coffee, outdoor dinners, weekend BBQs, or for simply relaxation. Open the private rear gate that leads directly to the community greenbelt making an evening and morning walk just steps from your frontdoor. Residents at Parc Chateau enjoy premium amenities, including a pool and spa, clubhouse, tennis court, basketball court, and pickleball court, all within their gated community.This is a must see.Welcome Home !
For sale
Listed by: REDFIN CORPORATION • Michelle Huerta • 877-973-3346
$845,000
2163 Malati Cir, Upland, CA 91784
3beds
1,858sqft
Single Family Residence
Built in 1987
5,632 Square Feet Lot
$838,300 Zestimate®
$455/sqft
$300/mo HOA
What's special
- 1 day
- 68
- 10
Zillow last checked:
Listing updated:
Listed by:
Michelle Huerta DRE #01230432 877-973-3346,
REDFIN CORPORATION
Source: CRMLS,MLS#: CV26229319 Originating MLS: California Regional MLS
Facts & features
Interior
Bedrooms & bathrooms
- Bedrooms: 3
- Bathrooms: 2
- Full bathrooms: 2
- Main level bathrooms: 2
- Main level bedrooms: 3
Rooms
- Room types: Entry/Foyer, Family Room, Kitchen, Laundry, Living Room, Primary Bathroom, Primary Bedroom
Bathroom
- Features: Bathtub, Dual Sinks, Soaking Tub, Separate Shower, Tub Shower
Family room
- Features: Separate Family Room
Kitchen
- Features: Kitchen/Family Room Combo, Remodeled, Updated Kitchen
Heating
- Central
Cooling
- Central Air
Appliances
- Included: Double Oven, Dishwasher, Electric Cooktop
- Laundry: Inside, Laundry Room
Features
- Breakfast Area, Ceiling Fan(s), High Ceilings, Storage, Unfurnished
- Flooring: See Remarks
- Windows: Blinds, Double Pane Windows
- Has fireplace: Yes
- Fireplace features: Living Room
- Common walls with other units/homes: No Common Walls
Interior area
- Total interior livable area: 1,858 sqft
Property
Parking
- Total spaces: 4
- Parking features: Concrete, Door-Single, Driveway, Garage Faces Front, Garage, Paved
- Attached garage spaces: 2
- Uncovered spaces: 2
Accessibility
- Accessibility features: Safe Emergency Egress from Home, No Stairs
Features
- Levels: One
- Stories: 1
- Entry location: 1
- Patio & porch: Patio
- Pool features: Community, Association
- Has spa: Yes
- Spa features: Association, Community
- Fencing: Privacy,Wrought Iron
- Has view: Yes
- View description: Neighborhood
Lot
- Size: 5,632 Square Feet
- Features: Back Yard, Cul-De-Sac, Front Yard, Landscaped
Details
- Parcel number: 1004201250000
- Special conditions: Standard
Construction
Type & style
- Home type: SingleFamily
- Property subtype: Single Family Residence
Materials
- Roof: Tile
Condition
- Turnkey
- New construction: No
- Year built: 1987
Utilities & green energy
- Electric: Electricity - On Property
- Sewer: Public Sewer
- Water: Public
- Utilities for property: Electricity Available, Electricity Connected
Community & HOA
Community
- Features: Park, Street Lights, Suburban, Sidewalks, Pool
HOA
- Has HOA: Yes
- Amenities included: Maintenance Grounds, Management, Pool, Spa/Hot Tub
- HOA fee: $300 monthly
- HOA name: Parc Chateau
- HOA phone: 909-941-0201
Location
- Region: Upland
Financial & listing details
- Price per square foot: $455/sqft
- Tax assessed value: $800,000
- Date on market: 10/22/2026
- Cumulative days on market: 1 day
- Listing terms: Cash,Cash to Existing Loan,Cash to New Loan,Conventional,Contract,FHA,VA Loan
- Road surface type: Paved
Estimated market value
$838,300
$796,000 - $880,000
$3,655/mo
Price history
| Date | Event | Price |
|---|---|---|
| 10/23/2026 | Listed for sale | $845,000+5.6%$455/sqft |
Source:  CRMLS #CV26229319 Report a problem | ||
| 12/30/2025 | Sold | $800,000$431/sqft |
Source: CRMLS #CV25267006 Report a problem | ||
| 12/5/2025 | Pending sale | $800,000$431/sqft |
Source: CRMLS #CV25267006 Report a problem | ||
| 11/27/2025 | Listed for sale | $800,000$431/sqft |
Source: CRMLS #CV25267006 Report a problem | ||
Public tax history
| Year | Property taxes | Tax assessment |
|---|---|---|
| 2026 | -- | $800,000 +546.2% |
| 2025 | $1,453 +3.3% | $123,792 +2% |
| 2024 | $1,406 +1.8% | $121,365 +2% |
| 2023 | $1,382 +2.4% | $118,986 +2% |
| 2022 | $1,350 +0.5% | $116,653 +2% |
| 2021 | $1,343 +2.8% | $114,365 +1% |
| 2020 | $1,306 +0.4% | $113,192 +2% |
| 2019 | $1,300 +2.4% | $110,972 +2% |
| 2018 | $1,270 +3.1% | $108,796 +2% |
| 2017 | $1,233 | $106,663 +2% |
| 2016 | $1,233 +16% | $104,571 +1.5% |
| 2015 | $1,063 +2.4% | $103,000 +2% |
| 2014 | $1,038 | $100,983 +0.5% |
| 2013 | -- | $100,527 +2% |
| 2012 | -- | $98,556 +2% |
| 2011 | -- | $96,624 +0.8% |
| 2010 | -- | $95,902 -0.2% |
| 2009 | -- | $96,130 +2% |
| 2008 | -- | $94,245 +2% |
| 2007 | -- | $92,397 +2% |
| 2006 | -- | $90,585 +2% |
| 2005 | -- | $88,809 +2% |
| 2004 | -- | $87,067 +1.9% |
| 2003 | -- | $85,471 +2% |
| 2002 | -- | $83,796 +2% |
| 2001 | -- | $82,153 +2% |
| 2000 | -- | $80,542 |
Find assessor info on the county website
Monthly payment
Est. payment
Payment breakdown
Explore the cost of this home by adjusting the details. Changes won't be saved.Climate risks
Neighborhood: 91784
Similar homes
- $919,9003 bd3 ba1.8k sqft1539 Moonridge Ct, Upland, CA 91784For Sale
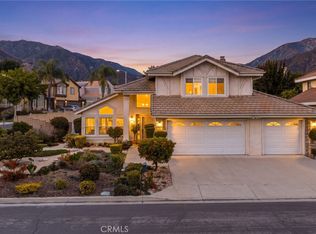 MLS ID #CV26216225, Darcy Woolman, Elevate Real Estate Agency. CRMLS
- $830,0003 bd2 ba1.8k sqft1205 Armando St, Upland, CA 91786For Sale
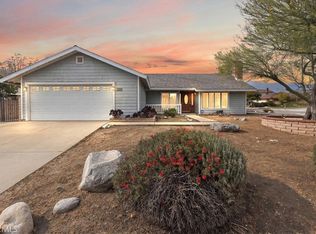 MLS ID #IV26095663, LILIA GARCIA, DYNASTY REAL ESTATE. CRMLS
- $825,0003 bd3 ba2.1k sqft1464 Augusta Dr, Upland, CA 91786For Sale
 MLS ID #CV26209760, Daniel Gushue, GUSHUE REAL ESTATE. CRMLS
- $849,0004 bd3 ba2k sqft11365 Genova Rd, Rancho Cucamonga, CA 91701For Sale
 MLS ID #AR26219160, Ying Jiang, CA REAL ESTATE AND FINANCE INC. CRMLS
