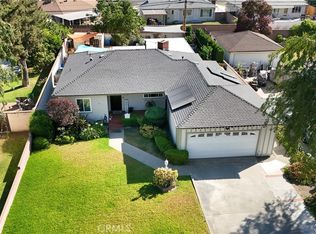
Great opportunity in North Pomona! "Motivated Seller" This well-kept property offers a 3-bedroom, 2-bath main home plus a fully permitted 1-bedroom ADU completed in 2020 — ideal for extra income or extended family living. Conveniently located near the 10, 210, and 57 freeways, schools, shopping, dining, Pomona Valley Hospital, Montclair Place, and the LA County Fairgrounds. Enjoy easy access to Puddingstone Lake and Raging Waters for weekend recreation.
The main home - 1616 sq ft features a functional floor plan with a full kitchen and dining area, laundry room, double-pane windows, ceiling fans throughout, built-in desk spaces, and included window coverings. The ADU - approximately 440 sq ft includes a full kitchen with granite counters and gas range, dining area with wood accent wall, step-in shower, mirrored closet, ceiling fan, wall A/C, and private entry from the alley. Property includes gated parking behind a custom iron gate, additional storage area, and a backyard shed.
Front and backyard offer established landscaping with palms, citrus trees, pine, aloe plants, and shade trees. A solid property with excellent rental potential and a central location — ready for its next owner.
For sale
Listed by: RED DOOR EXECUTIVE REALTY • Alejandra Morales • Contact: 951-286-9395
$865,000
2195 Spencer Ave, Pomona, CA 91767
4beds
1,616sqft
Single Family Residence
Built in 1959
7,315 Square Feet Lot
$852,100 Zestimate®
$535/sqft
$-- HOA
What's special
Built-in desk spacesFunctional floor planStep-in showerIncluded window coveringsMirrored closetLaundry roomDouble-pane windows
- 315 days
- 191
- 11
Zillow last checked:
Listing updated:
Listed by:
Alejandra Morales DRE #02084259 951-286-9395,
RED DOOR EXECUTIVE REALTY
Source: CRMLS,MLS#: IG25250989 Originating MLS: California Regional MLS
Originating MLS: California Regional MLSFacts & features
Interior
Bedrooms & bathrooms
- Bedrooms: 4
- Bathrooms: 3
- Full bathrooms: 3
- Main level bathrooms: 3
- Main level bedrooms: 4
Rooms
- Room types: Bedroom, Den, Kitchen, Laundry, Living Room, Primary Bathroom, Primary Bedroom
Bedroom
- Features: All Bedrooms Down
Bathroom
- Features: Bathtub, Dual Sinks, Separate Shower, Tub Shower
Heating
- Central
Cooling
- Central Air
Appliances
- Included: Electric Cooktop, Water Heater
- Laundry: Washer Hookup, Electric Dryer Hookup, Inside, Laundry Room
Features
- All Bedrooms Down
- Has fireplace: Yes
- Fireplace features: Living Room
- Common walls with other units/homes: No Common Walls
Interior area
- Total interior livable area: 1,616 sqft
Property
Features
- Levels: One
- Stories: 1
- Entry location: Street / Alley
- Pool features: None
Lot
- Size: 7,315 Square Feet
- Features: Back Yard, Front Yard, Sprinklers In Front, Lawn, Landscaped, Near Park, Sprinklers Timer, Sprinkler System
Details
- Parcel number: 8365005002
- Special conditions: Trust
Construction
Type & style
- Home type: SingleFamily
- Property subtype: Single Family Residence
Condition
- New construction: No
- Year built: 1959
Utilities & green energy
- Sewer: Public Sewer
- Water: Public
Community & HOA
Community
- Features: Biking, Curbs, Hiking, Lake, Mountainous, Street Lights, Park
Location
- Region: Pomona
Financial & listing details
- Price per square foot: $535/sqft
- Tax assessed value: $275,966
- Date on market: 10/30/2025
- Cumulative days on market: 315 days
- Listing terms: Cash,Conventional,FHA,Submit,VA Loan
Estimated market value
$852,100
$809,000 - $895,000
$3,874/mo
Price history
| Date | Event | Price |
|---|---|---|
| 11/19/2025 | Price change | $865,000-1.1%$535/sqft |
Source:  CRMLS #IG25250989 Report a problem CRMLS #IG25250989 Report a problem | ||
| 11/7/2025 | Price change | $875,000-5.4%$541/sqft |
Source: CRMLS #IG25250989 Report a problem | ||
| 10/31/2025 | Listed for sale | $925,000+5867.7%$572/sqft |
Source: CRMLS #IG25250989 Report a problem | ||
| 3/27/1998 | Sold | $15,500$10/sqft |
Source: Public Record Report a problem | ||
Public tax history
| Year | Property taxes | Tax assessment |
|---|---|---|
| 2026 | -- | $275,966 +2% |
| 2025 | $4,031 +10.8% | $270,559 +2% |
| 2024 | $3,636 +2.4% | $265,255 +2% |
| 2023 | $3,550 +1.7% | $260,055 +2% |
| 2022 | $3,492 +2.6% | $254,957 -13.1% |
| 2021 | $3,405 +42.3% | $293,518 +76.6% |
| 2020 | $2,393 | $166,237 +2% |
| 2019 | $2,393 +10.1% | $162,978 +2% |
| 2018 | $2,175 | $159,784 +2% |
| 2017 | $2,175 +1.8% | $156,652 +2% |
| 2016 | $2,137 +5.2% | $153,581 +1.5% |
| 2015 | $2,031 +1.3% | $151,275 +2% |
| 2014 | $2,004 | $148,312 +2.5% |
| 2012 | -- | $144,748 +2% |
| 2011 | -- | $141,910 +0.8% |
| 2010 | -- | $140,850 -0.2% |
| 2009 | -- | $141,186 +2% |
| 2008 | -- | $138,419 +2% |
| 2007 | -- | $135,706 +2% |
| 2006 | -- | $133,046 |
| 2005 | -- | $133,046 +4% |
| 2004 | -- | $127,881 +1.9% |
| 2003 | -- | $125,538 +2% |
| 2002 | -- | $123,077 +4% |
| 2000 | -- | $118,300 |
Find assessor info on the county website
Monthly payment
Est. payment
Payment breakdown
Explore the cost of this home by adjusting the details. Changes won't be saved.Climate risks
Neighborhood: 91767
Similar homes
- $796,0003 bd2 ba1.5k sqft2183 Sinclair St, Pomona, CA 91767For Sale
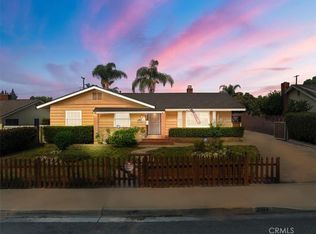 MLS ID #IV26056865, JORGE GARIBAY, ENCORE REAL ESTATE. CRMLS
 - $800,0004 bd2 ba1.7k sqft1333 Singingwood Ave, Pomona, CA 91767For Sale
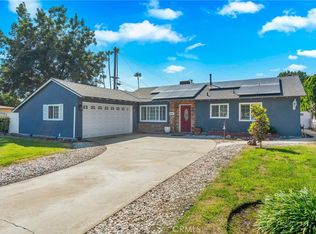 MLS ID #MB26076854, ELIZABETH SANCHEZ, COMPASS. CRMLS
 - $1,000,0004 bd2 ba1.9k sqft1925 Royalty Dr, Pomona, CA 91767For Sale
 MLS ID #SR26155657, Benyamin Aghaee, JohnHart Real Estate. CRMLS
 - $749,9903 bd2 ba1.2k sqft270 San Rafael St, Pomona, CA 91767For Sale
 MLS ID #IV26159633, GLORIA MORA, Keller Williams - The Lakes. CRMLS
Local buyer's agents are ready to help
