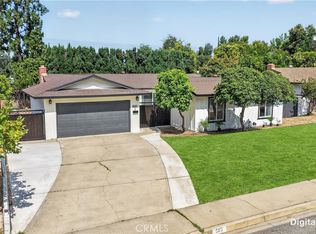
Welcome home to your North Pomona dream home. This tastefully remodeled home features an open-concept living area with a large living room, complete with a cozy fireplace, perfect for relaxing or entertaining. The new kitchen showcases updated countertops, a breakfast island ideal for gatherings, a country-style sink with tile backsplash, recessed lighting for a bright and airy feel, and big windows that allow natural light to flow throughout. The home offers a spacious primary bedroom with its own private bathroom, along with two additional generously sized bedrooms and a second full bathroom. Enjoy year-round comfort with central A/C and heating, keeping the home climate-controlled and comfortable in every season. A 420 sq ft enclosed patio provides a versatile bonus room—perfect for a game room, office, or additional storage with endless possibilities. This property also features a large two-car garage with epoxy flooring, a gated yard, and a HUGE driveway, along with expansive front and back yards ideal for entertaining or relaxing on warm summer days. Additional upgrades include electrical improvements, fresh interior paint, updated flooring, cabinets, countertops, ceiling fans, and dual-pane windows. Conveniently located near schools, shopping, parks, and easy access to the 210 and 10 freeways, this home offers both comfort and accessibility.
For sale
Listed by: Re/Max Top Producers • Jesse Reyes • Contact: 626-926-6130
$824,999
218 Foxbury Ave, Pomona, CA 91767
3beds
1,350sqft
Single Family Residence
Built in 1963
7,628 Square Feet Lot
$824,600 Zestimate®
$611/sqft
$-- HOA
What's special
Cozy fireplaceFresh interior paintUpdated flooringUpdated countertopsHuge drivewayGated yardDual-pane windows
- 112 days
- 329
- 22
Zillow last checked:
Listing updated:
Listed by:
Jesse Reyes DRE #01507176 626-926-6130,
Re/Max Top Producers
Source: CRMLS,MLS#: TR26069373 Originating MLS: California Regional MLS
Originating MLS: California Regional MLSFacts & features
Interior
Bedrooms & bathrooms
- Bedrooms: 3
- Bathrooms: 2
- Full bathrooms: 2
- Main level bathrooms: 2
- Main level bedrooms: 3
Rooms
- Room types: Bedroom
Bedroom
- Features: All Bedrooms Down
Bathroom
- Features: Bathtub, Separate Shower
Kitchen
- Features: Quartz Counters
Heating
- Central
Cooling
- Central Air
Appliances
- Included: Dishwasher, Disposal, Gas Range, Water Heater
- Laundry: In Garage
Features
- Eat-in Kitchen, Quartz Counters, Recessed Lighting, All Bedrooms Down
- Flooring: Laminate, Tile
- Doors: Panel Doors, Sliding Doors
- Has fireplace: Yes
- Fireplace features: Living Room
- Common walls with other units/homes: No Common Walls
Interior area
- Total interior livable area: 1,350 sqft
Property
Parking
- Total spaces: 6
- Parking features: Direct Access, Driveway, Garage
- Attached garage spaces: 2
- Uncovered spaces: 4
Features
- Levels: One
- Stories: 1
- Entry location: first floor
- Pool features: None
- Spa features: None
- Fencing: Block,Stucco Wall,Wrought Iron
- Has view: Yes
- View description: Peek-A-Boo
Lot
- Size: 7,628 Square Feet
- Features: 0-1 Unit/Acre
Details
- Parcel number: 8367033028
- Special conditions: Standard
Construction
Type & style
- Home type: SingleFamily
- Architectural style: Ranch
- Property subtype: Single Family Residence
Materials
- Drywall, Concrete
- Foundation: Slab
- Roof: Shingle
Condition
- Turnkey
- New construction: No
- Year built: 1963
Utilities & green energy
- Electric: 220 Volts in Garage
- Sewer: Public Sewer
- Water: Public
- Utilities for property: Electricity Connected, Natural Gas Connected, Sewer Connected
Community & HOA
Community
- Features: Sidewalks
Location
- Region: Pomona
Financial & listing details
- Price per square foot: $611/sqft
- Tax assessed value: $732,360
- Date on market: 4/1/2026
- Cumulative days on market: 112 days
- Listing terms: Cash,Cash to New Loan,Conventional,FHA,VA Loan
- Road surface type: Paved
Estimated market value
$824,600
$783,000 - $866,000
$3,364/mo
Price history
| Date | Event | Price |
|---|---|---|
| 6/2/2026 | Listed for sale | $824,999+3.1%$611/sqft |
Source:  CRMLS #TR26069373 Report a problem CRMLS #TR26069373 Report a problem | ||
| 4/17/2026 | Listing removed | $799,900$593/sqft |
Source: CRMLS #TR26069373 Report a problem | ||
| 4/1/2026 | Listed for sale | $799,900+16.8%$593/sqft |
Source: CRMLS #TR26069373 Report a problem | ||
| 7/12/2024 | Sold | $685,000+5.4%$507/sqft |
Source: CRMLS #TR24052290 Report a problem | ||
| 6/29/2024 | Pending sale | $649,950$481/sqft |
Source: CRMLS #TR24052290 Report a problem | ||
| 4/7/2024 | Contingent | $649,950$481/sqft |
Source: CRMLS #TR24052290 Report a problem | ||
| 3/23/2024 | Listed for sale | $649,950$481/sqft |
Source: CRMLS #TR24052290 Report a problem | ||
Public tax history
| Year | Property taxes | Tax assessment |
|---|---|---|
| 2026 | -- | $732,360 +2% |
| 2025 | $9,567 +22.6% | $718,000 +16.3% |
| 2024 | $7,801 +731.2% | $617,581 +1212.3% |
| 2023 | $939 +2.1% | $47,062 +2% |
| 2022 | $919 +3.2% | $46,140 +2% |
| 2021 | $890 +0.5% | $45,237 +1% |
| 2020 | $886 | $44,774 +2% |
| 2019 | $886 +16.1% | $43,897 +2% |
| 2018 | $763 | $43,038 +2% |
| 2017 | $763 +1.8% | $42,195 +2% |
| 2016 | $749 +6% | $41,369 +1.5% |
| 2015 | $707 +0.4% | $40,748 +2% |
| 2014 | $704 | $39,951 +2.5% |
| 2012 | -- | $38,992 +2% |
| 2011 | -- | $38,229 +0.8% |
| 2010 | -- | $37,944 -0.2% |
| 2009 | -- | $38,035 +2% |
| 2008 | -- | $37,290 +2% |
| 2007 | -- | $36,560 +2% |
| 2006 | -- | $35,844 |
| 2005 | -- | $35,844 +4% |
| 2004 | -- | $34,454 +1.9% |
| 2003 | -- | $33,824 +2% |
| 2002 | -- | $33,162 +4% |
| 2000 | -- | $31,876 |
Find assessor info on the county website
Monthly payment
Est. payment
Payment breakdown
Explore the cost of this home by adjusting the details. Changes won't be saved.Climate risks
Neighborhood: 91767
Similar homes
- $749,9993 bd2 ba1.4k sqft1862 Bonnie Brae St, Pomona, CA 91767For Sale
 MLS ID #TR26126722, Eva Iniguez, Century 21 Masters. CRMLS
 - $850,0004 bd2 ba1.5k sqft587 Sycamore Ave, Claremont, CA 91711For Sale
 MLS ID #CV26122011, Elisa Ayala, WERE REAL ESTATE. CRMLS
 - $815,0003 bd1 ba1.2k sqft420 W 4th St, San Dimas, CA 91773For Sale
 MLS ID #CV26168438, Lisa Skatvold, RE/MAX TOP PRODUCERS. CRMLS
 - $829,9993 bd2 ba1.6k sqft1432 N Erin Ave, Upland, CA 91786For Sale
 MLS ID #CV26136871, Gregory Lima, KELLER WILLIAMS COVINA. CRMLS
Local buyer's agents are ready to help
