ASSUMABLE LOAN....PRICE REDUCE!!! SELLER WILL HELP WITH CLOSING COST....Gorgeous Family Home located in North Pomona, Featuring Immaculate front yard, and excellent curb appeal. Beautiful ATTACHED 2- car attached garage with custom storage cabinets and an oversized driveway with room to park up to 6 vehicles. The stunning kitchen serves as the heart of the home, equipped with sleek granite countertops, a stainless steel range hood, a slide-in gas stove, and a cozy breakfast nook shared with the spacious family room perfect for morning coffee. The roomy living room showcases a lovely fireplace, creating a warm atmosphere that opens seamlessly into the main living areas. Spacious open floor plan elevated by brand-new carpet and flooring throughout. Backyard with large covered and provides an incredible investment opportunity, with enough space to potentially add 2 Accessory Dwelling Units (ADUs)—buyers to verify guidelines directly with the City of Pomona. Conveniently located approximately 34 minutes from Los Angeles and close to the Metro link station. This is a must see!!!
For sale
Listed by: TRACEY JONES-PORTER, BROKER • Tracey Jones • Contact: 9094138778
Price cut: $20K (9/27)
$748,999
217 Fanshaw Ave, Pomona, CA 91767
3beds
1,350sqft
Single Family Residence
Built in 1961
7,343 Square Feet Lot
$-- Zestimate®
$555/sqft
$-- HOA
What's special
- 47 days
- 396
- 34
Zillow last checked:
Listing updated:
Listed by:
Tracey Jones DRE #01372358 9094138778,
TRACEY JONES-PORTER, BROKER
Source: CRMLS,MLS#: CV26196389 Originating MLS: California Regional MLS
Facts & features
Interior
Bedrooms & bathrooms
- Bedrooms: 3
- Bathrooms: 2
- Full bathrooms: 1
- 3/4 bathrooms: 1
- Main level bathrooms: 1
- Main level bedrooms: 1
Rooms
- Room types: Bedroom, Family Room, Kitchen, Living Room
Bedroom
- Features: Bedroom on Main Level
Bedroom
- Features: All Bedrooms Down
Bathroom
- Features: Bathtub, Separate Shower
Kitchen
- Features: Granite Counters
Heating
- Central, Fireplace(s)
Cooling
- Central Air
Appliances
- Included: Dishwasher, Disposal, Gas Oven, Gas Range, Range Hood, Water Heater
- Laundry: In Garage
Features
- Breakfast Bar, Breakfast Area, Eat-in Kitchen, Granite Counters, Open Floorplan, All Bedrooms Down, Bedroom on Main Level
- Flooring: Carpet, Laminate
- Doors: Sliding Doors
- Windows: Blinds
- Has fireplace: Yes
- Fireplace features: Living Room
- Common walls with other units/homes: 2+ Common Walls
Interior area
- Total interior livable area: 1,350 sqft
Property
Parking
- Total spaces: 2
- Parking features: Concrete, Direct Access, Driveway, Garage Faces Front, Garage, Oversized
- Attached garage spaces: 2
Accessibility
- Accessibility features: Parking
Features
- Levels: One
- Stories: 1
- Entry location: FRONT DOOR
- Patio & porch: Concrete, Covered, Front Porch, Open, Patio, Porch
- Pool features: None
- Spa features: None
Lot
- Size: 7,343 Square Feet
- Features: 0-1 Unit/Acre, Front Yard, No Landscaping, Rocks
Details
- Parcel number: 8367033005
- Special conditions: Standard
Construction
Type & style
- Home type: SingleFamily
- Property subtype: Single Family Residence
- Attached to another structure: Yes
Materials
- Roof: Composition
Condition
- Turnkey
- New construction: No
- Year built: 1961
Utilities & green energy
- Sewer: Public Sewer, Unknown
- Water: Public, See Remarks
- Utilities for property: Cable Available, Phone Available
Community & HOA
Community
- Features: Curbs
Location
- Region: Pomona
Financial & listing details
- Price per square foot: $555/sqft
- Tax assessed value: $211,976
- Date on market: 9/8/2026
- Cumulative days on market: 48 days
- Listing terms: Cash,Cash to New Loan,Conventional,FHA
Estimated market value
Not available
Estimated sales range
Not available
$3,431/mo
Price history
| Date | Event | Price |
|---|---|---|
| 9/27/2026 | Price change | $748,999-2.6%$555/sqft |
Source:  CRMLS #CV26196389 Report a problem | ||
| 9/16/2026 | Price change | $769,000-2.5%$570/sqft |
Source: CRMLS #CV26196389 Report a problem | ||
| 9/8/2026 | Listed for sale | $789,000+506.9%$584/sqft |
Source: CRMLS #CV26196389 Report a problem | ||
| 11/22/1999 | Sold | $130,000$96/sqft |
Source: Public Record Report a problem | ||
Public tax history
| Year | Property taxes | Tax assessment |
|---|---|---|
| 2026 | -- | $211,976 +2% |
| 2025 | $3,069 +9.7% | $207,831 +2% |
| 2024 | $2,798 +2.1% | $203,757 +2% |
| 2023 | $2,742 +1.7% | $199,762 +2% |
| 2022 | $2,696 +2.5% | $195,846 +2% |
| 2021 | $2,629 +0.4% | $192,007 +1% |
| 2020 | $2,620 | $190,039 +2% |
| 2019 | $2,620 +7.6% | $186,314 +2% |
| 2018 | $2,434 | $182,662 +2% |
| 2017 | $2,434 +1.8% | $179,081 +2% |
| 2016 | $2,392 +5% | $175,570 +1.5% |
| 2015 | $2,279 +1.4% | $172,933 +2% |
| 2014 | $2,247 | $169,546 +2.5% |
| 2012 | -- | $165,473 +2% |
| 2011 | -- | $162,229 +0.8% |
| 2010 | -- | $161,017 -0.2% |
| 2009 | -- | $161,401 +2% |
| 2008 | -- | $158,238 +2% |
| 2007 | -- | $155,136 +2% |
| 2006 | -- | $152,095 |
| 2005 | -- | $152,095 +8.2% |
| 2004 | -- | $140,531 +1.9% |
| 2003 | -- | $137,956 +2% |
| 2002 | -- | $135,251 +4% |
| 2000 | -- | $130,000 |
Find assessor info on the county website
Monthly payment
Est. payment
Payment breakdown
Explore the cost of this home by adjusting the details. Changes won't be saved.Climate risks
Neighborhood: 91767
Similar homes
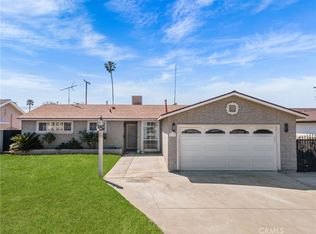
- $730,0003 bd1 ba1k sqft2490 Alder St, Pomona, CA 91767For Sale
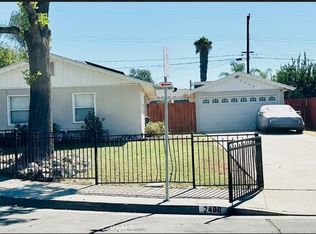 MLS ID #IV26200733, MANIE CRUZ, PREMIER REALTY ASSOCIATES. CRMLS
- $749,9003 bd2 ba1.2k sqft1741 Fleming St, Pomona, CA 91766For Sale
 MLS ID #CV26201631, Juan Leyva, JV REALTY CONSULTING GROUP. CRMLS
- $739,9004 bd2 ba1.7k sqft1507 W Princeton St, Ontario, CA 91762For Sale
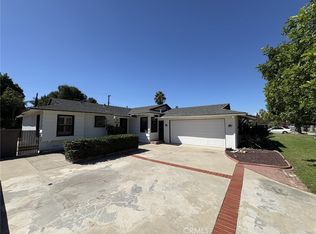 MLS ID #NP26216964, Harri Keto, Harri J. Keto. CRMLS
- $749,5003 bd3 ba1.5k sqft464 Middlebury Ct, Claremont, CA 91711For Sale
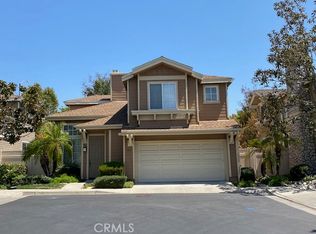 MLS ID #TR26184694, Linda Louise Worhach, RE/MAX Galaxy. CRMLS
