Lovely single-level house in a great neighborhood. HUGE Lot -- perfect for ADU!! Newly remodeled throughout!! New interior paint. Wood laminate flooring throughout. New kitchen with gray shaker cabinets with quartz countertops, new stainless steel appliances and sink, new range, new hood, new fixtures, recessed lighting. Living room has wood burning fireplace and recessed lighting. New bathroom has luxury vinyl flooring, new vanity, new mirror, new faucet, new bathtub, new tiled walls, new toilet, new fixtures. New paint in the bedrooms. Central AC & heating. HUGE backyard with patio cover and mature tree. Perfect for entertaining. Concrete block wall all around. Long driveway provides ample parking. New front yard irrigation system. Excellent Monte Vista Elementary School (ranks 7 out of 10). Walnut Grove Intermediate. Edgewood High (ranks 7). Centrally located. Near restaurants, shopping, parks, freeway. Termite repairs and fumigation have been completed.
For sale
Listed by: Trac Willis Real Estate • Eryn Trac • Contact: 714-865-9198
Price increase: $5K (8/27)
$740,000
1906 W Kenoak Dr, West Covina, CA 91790
3beds
1,047sqft
Single Family Residence
Built in 1953
7,024 Square Feet Lot
$738,800 Zestimate®
$707/sqft
$-- HOA
What's special
Mature treeNew hoodNew toiletNew faucetNew fixturesNew rangeNew mirror
- 23 days
- 853
- 32
Likely to sell faster than
Zillow last checked:
Listing updated:
Listed by:
Eryn Trac DRE #01243410 714-865-9198,
Trac Willis Real Estate,
Anthony Willis DRE #01506237 714-269-5560,
Trac Willis Real Estate
Source: CRMLS,MLS#: PW26169508 Originating MLS: California Regional MLS
Originating MLS: California Regional MLSFacts & features
Interior
Bedrooms & bathrooms
- Bedrooms: 3
- Bathrooms: 1
- Full bathrooms: 1
- Main level bathrooms: 1
- Main level bedrooms: 3
Rooms
- Room types: Bedroom
Bedroom
- Features: All Bedrooms Down
Bedroom
- Features: Bedroom on Main Level
Bathroom
- Features: Bathtub
Kitchen
- Features: Quartz Counters, Remodeled, Updated Kitchen
Heating
- Central
Cooling
- Central Air
Appliances
- Included: Built-In Range, Disposal, Range Hood
- Laundry: In Garage
Features
- Eat-in Kitchen, Quartz Counters, Recessed Lighting, All Bedrooms Down, Bedroom on Main Level
- Flooring: Laminate
- Windows: Blinds
- Has fireplace: Yes
- Fireplace features: Living Room, Wood Burning
- Common walls with other units/homes: No Common Walls
Interior area
- Total interior livable area: 1,047 sqft
Property
Parking
- Total spaces: 2
- Parking features: Concrete, Door-Multi, Driveway, Garage Faces Front, Garage
- Attached garage spaces: 2
Features
- Levels: One
- Stories: 1
- Entry location: 1
- Patio & porch: Concrete, Covered
- Pool features: None
- Spa features: None
- Fencing: Block
Lot
- Size: 7,024 Square Feet
- Features: Front Yard, Sprinklers In Front, Yard
Details
- Parcel number: 8437024004
- Special conditions: Standard
Construction
Type & style
- Home type: SingleFamily
- Architectural style: Traditional
- Property subtype: Single Family Residence
Materials
- Brick, Drywall, Stucco
- Roof: Composition
Condition
- Turnkey
- New construction: No
- Year built: 1953
Utilities & green energy
- Electric: 220 Volts in Laundry
- Sewer: Public Sewer
- Water: Public
- Utilities for property: Electricity Connected, Natural Gas Connected, Sewer Connected, Water Connected
Community & HOA
Community
- Features: Curbs, Sidewalks
- Security: Carbon Monoxide Detector(s), Smoke Detector(s)
Location
- Region: West Covina
Financial & listing details
- Price per square foot: $707/sqft
- Tax assessed value: $422,606
- Date on market: 8/3/2026
- Cumulative days on market: 23 days
- Listing terms: Conventional
Estimated market value
$738,800
$702,000 - $776,000
$3,280/mo
Price history
| Date | Event | Price |
|---|---|---|
| 8/27/2026 | Price change | $740,000+0.7%$707/sqft |
Source:  CRMLS #PW26169508 Report a problem CRMLS #PW26169508 Report a problem | ||
| 8/4/2026 | Listed for sale | $735,000+110%$702/sqft |
Source: CRMLS #PW26169508 Report a problem | ||
| 7/25/2026 | Listing removed | $3,450$3/sqft |
Source: CRMLS #PW26155127 Report a problem | ||
| 7/16/2026 | Listed for rent | $3,450$3/sqft |
Source: CRMLS #PW26155127 Report a problem | ||
| 3/4/2016 | Sold | $350,000+16.7%$334/sqft |
Source: Public Record Report a problem | ||
| 3/4/2016 | Listed for sale | $300,000$287/sqft |
Source: CENTURY 21 Citrus Realty #CV15147177 Report a problem | ||
| 2/9/2016 | Pending sale | $300,000$287/sqft |
Source: CENTURY 21 Americana #CV15147177 Report a problem | ||
| 1/21/2016 | Price change | $300,000-14.3%$287/sqft |
Source: CENTURY 21 Americana #CV15147177 Report a problem | ||
| 1/18/2016 | Listed for sale | $350,000$334/sqft |
Source: CENTURY 21 Americana #CV15147177 Report a problem | ||
| 1/13/2016 | Pending sale | $350,000$334/sqft |
Source: CENTURY 21 Americana #CV15147177 Report a problem | ||
| 1/12/2016 | Price change | $350,000+16.7%$334/sqft |
Source: CENTURY 21 Americana #CV15147177 Report a problem | ||
| 11/25/2015 | Pending sale | $300,000-30.2%$287/sqft |
Source: CENTURY 21 AMERICANA #CV15147177 Report a problem | ||
| 8/31/2005 | Sold | $430,000+95.5%$411/sqft |
Source: Public Record Report a problem | ||
| 4/26/2002 | Sold | $220,000$210/sqft |
Source: Public Record Report a problem | ||
Public tax history
| Year | Property taxes | Tax assessment |
|---|---|---|
| 2026 | -- | $422,606 +2% |
| 2025 | $5,292 +2% | $414,320 +2% |
| 2024 | $5,186 +5.3% | $406,197 +2% |
| 2023 | $4,927 -0.8% | $398,234 +2% |
| 2022 | $4,969 +2.9% | $390,427 +2% |
| 2021 | $4,830 -0.4% | $382,772 +1% |
| 2020 | $4,850 | $378,849 +2% |
| 2019 | $4,850 +7.4% | $371,422 +2% |
| 2018 | $4,517 | $364,140 +2% |
| 2017 | $4,517 +2.3% | $357,000 +1.4% |
| 2016 | $4,417 +6.3% | $352,000 |
| 2015 | $4,156 +9.6% | $352,000 +9% |
| 2014 | $3,792 | $323,000 +23.3% |
| 2012 | -- | $262,000 -13.5% |
| 2011 | -- | $303,000 |
| 2010 | -- | $303,000 -6.3% |
| 2009 | -- | $323,500 -22.8% |
| 2008 | -- | $418,800 -4.5% |
| 2007 | -- | $438,600 +2% |
| 2006 | -- | $430,000 +80.8% |
| 2005 | -- | $237,822 +4% |
| 2004 | -- | $228,589 +1.9% |
| 2003 | -- | $224,400 +339.8% |
| 2002 | -- | $51,023 +4% |
| 2000 | -- | $49,044 |
Find assessor info on the county website
Monthly payment
Est. payment
Payment breakdown
Explore the cost of this home by adjusting the details. Changes won't be saved.Climate risks
Neighborhood: 91790

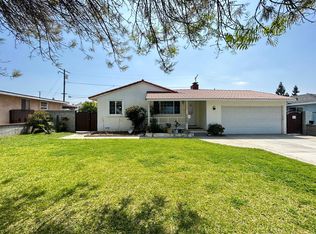

Similar homes
- $769,0003 bd1 ba1k sqft1519 E Idahome St, West Covina, CA 91791For Sale
 MLS ID #CV26151228, Fabian Gomez, COLDWELL BANKER LEADERS. CRMLS
 - $695,0003 bd2 ba1.1k sqft4455 N Lark Ellen Ln, Covina, CA 91722For Sale
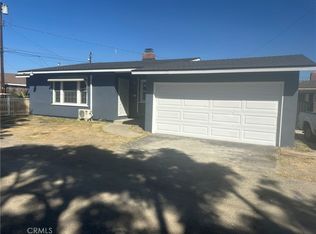 MLS ID #CV26150828, Juan Leyva, JV REALTY CONSULTING GROUP. CRMLS
 - $735,0003 bd2 ba961 sqft2036 Citrus View Ave, Duarte, CA 91010For Sale
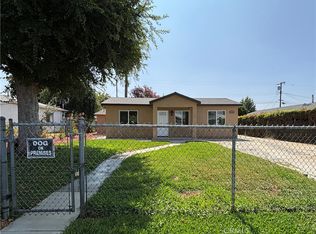 MLS ID #WS26135209, LI PING LEI, Pinnacle Real Estate Group. CRMLS
 - $749,0003 bd2 ba1k sqft882 Tamar Dr, La Puente, CA 91746For Sale
 MLS ID #WS26055028, JACKIE LAW, NOBLE NETWORK & INVESTMENT. CRMLS
Local buyer's agents are ready to help
