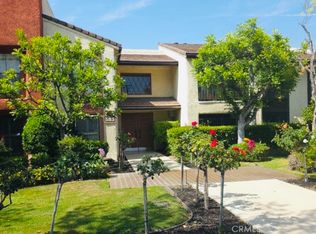
Rare Opportunity in Prime Temple City! This beautifully maintained, single-level condo was completely renovated just a few years ago and offers approximately 1,040 sq. ft. of bright and functional living space. Featuring 2 bedrooms, 2 bathrooms, and an attached 2-car garage, the home boasts a spacious primary suite with a walk-in closet. The kitchen includes a cozy breakfast area and opens directly to a private backyard with fruit trees. Nestled in an intimate community of only five (5) units with exceptionally low HOA dues, this home is just a short walk to the Top-rated Longden Elementary School and Temple City High School, supermarkets, restaurants, and everyday conveniences. A perfect blend of modern updates, comfort, and prime location—don’t miss this rare opportunity!
For sale
Listed by: Re/Max Premier Prop Arcadia • Anita Wong • Contact: 626-802-8122
$748,000
9626 Longden Ave APT B, Temple City, CA 91780
2beds
1,040sqft
:
Get pre-qualified$5,268/mo
Condominium
Built in 1986
-- sqft lot
$756,600 Zestimate®
$719/sqft
$240/mo HOA
What's special
- 23 days |
- 511 |
- 16 |
Zillow last checked:
Listing updated:
Listed by:
Anita Wong DRE #01928171 626-802-8122,
Re/Max Premier Prop Arcadia
Source: CRMLS,MLS#: AR26145614 Originating MLS: California Regional MLS
Originating MLS: California Regional MLSFacts & features
Interior
Bedrooms & bathrooms
- Bedrooms: 2
- Bathrooms: 2
- Full bathrooms: 2
- Main level bathrooms: 2
- Main level bedrooms: 2
Rooms
- Room types: Bedroom
Bedroom
- Features: All Bedrooms Down
Bathroom
- Features: Bathroom Exhaust Fan, Separate Shower, Walk-In Shower
Kitchen
- Features: Quartz Counters
Heating
- Central
Cooling
- Central Air
Appliances
- Included: Disposal, Gas Range
- Laundry: Laundry Room
Features
- Breakfast Bar, Cathedral Ceiling(s), Quartz Counters, Recessed Lighting, All Bedrooms Down
- Flooring: Laminate
- Windows: Blinds
- Has fireplace: Yes
- Fireplace features: Free Standing
- Common walls with other units/homes: 2+ Common Walls
Interior area
- Total interior livable area: 1,040 sqft
Property
Parking
- Total spaces: 2
- Parking features: Garage, Garage Door Opener
- Attached garage spaces: 2
Accessibility
- Accessibility features: Safe Emergency Egress from Home, No Stairs
Features
- Levels: One
- Stories: 1
- Entry location: 1
- Patio & porch: Deck
- Pool features: None
- Spa features: None
- Fencing: Wood
- Has view: Yes
- View description: Neighborhood
Lot
- Size: 0.43 Acres
- Features: 2-5 Units/Acre
Details
- Parcel number: 5385016047
- Special conditions: Standard
Construction
Type & style
- Home type: Condo
- Property subtype: Condominium
- Attached to another structure: Yes
Materials
- Stucco
- Foundation: Slab
- Roof: Tile
Condition
- Updated/Remodeled
- New construction: No
- Year built: 1986
Utilities & green energy
- Electric: 220 Volts in Laundry
- Sewer: Public Sewer
- Water: Public
- Utilities for property: Electricity Available, Natural Gas Available, Water Available
Community & HOA
Community
- Features: Street Lights
- Security: Carbon Monoxide Detector(s), Smoke Detector(s)
HOA
- Has HOA: Yes
- Amenities included: Trash
- HOA fee: $240 monthly
- HOA name: Riviera Villa HOA
Location
- Region: Temple City
Financial & listing details
- Price per square foot: $719/sqft
- Tax assessed value: $618,404
- Annual tax amount: $7,473
- Date on market: 7/10/2026
- Cumulative days on market: 23 days
- Listing terms: Cash to Existing Loan,Cash to New Loan,1031 Exchange
Estimated market value
$756,600
$719,000 - $794,000
$2,790/mo
Price history
| Date | Event | Price |
|---|---|---|
| 7/31/2026 | Listed for sale | $748,000$719/sqft |
Source:  CRMLS #AR26145614 Report a problem CRMLS #AR26145614 Report a problem | ||
| 7/24/2026 | Listing removed | $748,000$719/sqft |
Source: CRMLS #AR26145614 Report a problem | ||
| 7/10/2026 | Listed for sale | $748,000+37.6%$719/sqft |
Source: CRMLS #AR26145614 Report a problem | ||
| 2/28/2018 | Sold | $543,500+2.5%$523/sqft |
Source: Public Record Report a problem | ||
| 2/18/2018 | Pending sale | $530,000$510/sqft |
Source: CENTURY 21 Citrus Realty #CV18023260 Report a problem | ||
| 1/31/2018 | Listed for sale | $530,000$510/sqft |
Source: CENTURY 21 CITRUS REALTY INC #CV18023260 Report a problem | ||
| 10/27/2012 | Listing removed | $1,775$2/sqft |
Source: Century 21 Citrus Realty, INC #C12113822 Report a problem | ||
| 9/12/2012 | Listed for rent | $1,775$2/sqft |
Source: Century 21 Citrus Realty, INC #C12113822 Report a problem | ||
Public tax history
| Year | Property taxes | Tax assessment |
|---|---|---|
| 2025 | $7,473 +1.8% | $618,404 +2% |
| 2024 | $7,340 +2.3% | $606,279 +2% |
| 2023 | $7,173 +6.9% | $594,392 +2% |
| 2022 | $6,711 -1.9% | $582,738 +2% |
| 2021 | $6,841 +1.4% | $571,313 +1% |
| 2020 | $6,745 | $565,456 +2% |
| 2019 | $6,745 +34.5% | $554,370 +33.2% |
| 2018 | $5,015 | $416,160 +85.6% |
| 2017 | $5,015 +74.4% | $224,271 +2% |
| 2016 | $2,876 +2.4% | $219,875 +1.5% |
| 2015 | $2,809 +2.9% | $216,573 +2% |
| 2014 | $2,730 | $212,331 +2.5% |
| 2012 | -- | $207,229 +2% |
| 2011 | -- | $203,167 +0.8% |
| 2010 | -- | $201,649 -0.2% |
| 2009 | -- | $202,129 +2% |
| 2008 | -- | $198,167 +2% |
| 2007 | -- | $194,282 +2% |
| 2006 | -- | $190,473 |
| 2005 | -- | $190,473 +4% |
| 2004 | -- | $183,079 +1.9% |
| 2003 | -- | $179,724 +2% |
| 2002 | -- | $176,201 +4% |
| 2000 | -- | $169,361 |
Find assessor info on the county website
Monthly payment
Est. payment
Payment breakdown
Explore the cost of this home by adjusting the details. Changes won't be saved.Climate risks
Neighborhood: 91780
Nearby schools
GreatSchools rating
- 8/10Longden Elementary SchoolGrades: K-6Distance: 0.3 mi
- 8/10Oak Avenue Intermediate SchoolGrades: 7-8Distance: 0.6 mi
- 10/10Temple City High SchoolGrades: 9-12Distance: 0.5 mi
Schools provided by the listing agent
- High: Temple City
Source: CRMLS. This data may not be complete. We recommend contacting the local school district to confirm school assignments for this home.
- $748,0002 bd2 ba1k sqft9626 Longden Ave APT A, Temple City, CA 91780Sold

- $640,2002 bd2 ba1k sqft9626 Longden Ave APT C, Temple City, CA 91780Off Market

- $529,3002 bd2 ba720 sqft9624 Longden Ave #A, Temple City, CA 91780Off Market
- $572,1002 bd2 ba720 sqft9624 Longden Ave #B, Temple City, CA 91780Off Market
- $3,185,30015 bd13 ba8.8k sqft9632 Longden Ave, Temple City, CA 91780Off Market
- $251,24110 bd7 ba5.7k sqft6238 Temple City Blvd, Temple City, CA 91780Off Market
- $1,577,1008 bd4 ba3.5k sqft6244 Temple City Blvd, Temple City, CA 91780Off Market
- $1,685,5004 bd3 ba2.8k sqft9622 Longden Ave, Temple City, CA 91780Off Market
A local agent can set up tours, give advice and negotiate with sellers.
Similar homes
- $644,5002 bd2 ba1.1k sqft535 W Duarte Rd Unit 5, Arcadia, CA 91007For Sale
 MLS ID #OC26107261, Alan Stuhr, Avid Mortgage Solutions. CRMLS
 - $799,9003 bd2 ba1.2k sqft121 S Wilson Ave Unit 103, Pasadena, CA 91106For Sale
 MLS ID #TR26159071, John Newe, Gateway California Realty. CRMLS
 - $624,9002 bd2 ba1.1k sqft1015 N Michillinda Ave APT 203, Pasadena, CA 91107For Sale
 MLS ID #OC26160887, Dimuth Wijemanne, CENTURY 21 Affiliated. CRMLS
 - $699,0002 bd3 ba1.2k sqft511 E Live Oak Ave Unit 17, Arcadia, CA 91006For Sale
 MLS ID #WS26122504, DENISE GUAN, Pinnacle Real Estate Group. CRMLS
 - $699,0003 bd3 ba1.2k sqft830 N Garfield Ave APT A, Alhambra, CA 91801For SaleMLS ID #WS26138015, SIYUAN HUANG, IRN REALTY. CRMLS
- $523,0002 bd2 ba735 sqft580 W Main St APT 229, Alhambra, CA 91801For SaleMLS ID #PW26165087, Kenny Cobos, Amberwood Real Estate, Inc.. CRMLS
- $758,0003 bd2 ba1.4k sqft415 Sefton Ave APT G, Monterey Park, CA 91755For SaleMLS ID #WS26163809, Daniel Fung, UNITED PACIFIC REAL ESTATE. CRMLS
- $665,0002 bd3 ba1.1k sqft1816 Garvey Ave APT E, Alhambra, CA 91803For SaleMLS ID #RS26160726, Maria Lee, Century 21 Diamond. CRMLS
- $649,0003 bd3 ba1.5k sqft1913 Huntington Dr Unit D, Duarte, CA 91010For SaleMLS ID #AR26125923, George Nakar, Century 21 Village Realty. CRMLS
- $638,8002 bd2 ba1.1k sqft777 E Valley Blvd APT 107, Alhambra, CA 91801For SaleMLS ID #WS26094315, CHUN LOK FOO, eXp Realty of California Inc. CRMLS
- $635,0002 bd2 ba840 sqft228 S Olive Ave Unit A302, Alhambra, CA 91801For SaleMLS ID #WS26132668, BEN SITU, ALLIANCE REALTY KINGDOM INC.. CRMLS
- $765,6004 bd3 ba1.3k sqft9724 Cortada St, South El Monte, CA 91733For SaleMLS ID #WS26148248, JEAN CHANG, COLDWELL BANKER DYNASTY/TC. CRMLS
- $760,0003 bd2 ba961 sqft2036 Citrus View Ave, Duarte, CA 91010For SaleMLS ID #WS26135209, LI PING LEI, Pinnacle Real Estate Group. CRMLS
- $659,0002 bd2 ba999 sqft20783 E Crest Ln, Walnut, CA 91789For SaleMLS ID #TR26143900, Eric Lin, Pinnacle Real Estate Group. CRMLS
- $599,9002 bd2 ba1.2k sqft917 S New Hampshire Ave Unit 301, Los Angeles, CA 90006For SaleMLS ID #26005880, German M Loaisiga. GAVAR
- $629,0002 bd2 ba999 sqft20751 E Crest Ln, Walnut, CA 91789For SaleMLS ID #TR26143957, Eric Lin, Pinnacle Real Estate Group. CRMLS
- $765,0003 bd3 ba1.3k sqft1620 S 5th St APT F, Alhambra, CA 91803For SaleMLS ID #TR26078635, Allen Gu, EastWest Realty. CRMLS
- $520,0002 bd3 ba1.2k sqft13515 Tracy St, Baldwin Park, CA 91706For SaleMLS ID #IV26125910, ANDY NGUYEN, RE/MAX CHAMPIONS. CRMLS
- $819,0002 bd3 ba1.2k sqft300 E Alhambra Rd E, Alhambra, CA 91801New ConstructionMLS ID #TR26129195, Xiang Qin, TopSky Realty Inc.. CRMLS
- $789,9003 bd3 ba1.5k sqft220 N Moore Ave APT D, Monterey Park, CA 91754For SaleMLS ID #CV26019923, James Chou, RE/MAX 2000 REALTY. CRMLS
Local buyer's agents are ready to help
