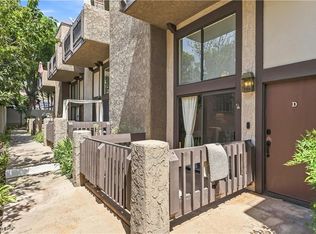
Welcome to your new home in the City of Health! This generously sized 3-bedroom, 2.5-bathroom end-unit condo in Duarte is the perfect starter home. The welcoming living room offers a cozy fireplace and private patio access. The second level features an updated kitchen, a powder room, and a dining area opening to a spacious family room, an ideal setup for daily living. The third level houses all 3 bedrooms and 2 updated full bathrooms. The primary suite includes a walk-in closet, en-suite bath, and a balcony with views of the mountains. In the attached 2-car garage are the washer and dryer, as well as ample shelves and cabinets for your storage needs. The central HVAC has no shared ducts with neighbors and has been upgraded with a smart thermostat. Community perks include a large pool to cool off on warm days and a hot tub for relaxing. Conveniently located just minutes from City of Hope, Oldtown Monrovia, schools, markets and the 210 freeway. Outdoor enthusiasts will also enjoy the home's proximity to hiking trails and recreational parks. The condo's functional floor plan and prime location makes it a highly suitable home in the San Gabriel Valley.
For sale
Listed by: Century 21 Village Realty • George Nakar • Contact: 626-710-6739
$625,000
1913 Huntington Dr Unit D, Duarte, CA 91010
3beds
1,529sqft
Condominium
Built in 1981
-- sqft lot
$624,300 Zestimate®
$409/sqft
$545/mo HOA
What's special
Cozy fireplacePrivate patio accessUpdated kitchen
- 83 days
- 292
- 1
Zillow last checked:
Listing updated:
Listed by:
George Nakar DRE #02283141 626-710-6739,
Century 21 Village Realty,
Delani Nakar DRE #02227291,
Century 21 Village Realty
Source: CRMLS,MLS#: AR26125923 Originating MLS: California Regional MLS
Originating MLS: California Regional MLSFacts & features
Interior
Bedrooms & bathrooms
- Bedrooms: 3
- Bathrooms: 3
- Full bathrooms: 2
- 1/2 bathrooms: 1
Rooms
- Room types: Bedroom, Family Room, Kitchen, Living Room, Primary Bedroom, Other, Dining Room
Primary bedroom
- Features: Primary Suite
Bedroom
- Features: All Bedrooms Up
Bathroom
- Features: Bidet, Bathtub, Quartz Counters, Remodeled, Separate Shower, Tub Shower, Walk-In Shower
Kitchen
- Features: Quartz Counters
Other
- Features: Walk-In Closet(s)
Heating
- Central, Fireplace(s)
Cooling
- Central Air
Appliances
- Included: Dishwasher, Gas Oven, Gas Range, Microwave, Refrigerator, Water Softener, Dryer, Washer
- Laundry: In Garage, Stacked
Features
- Balcony, Ceiling Fan(s), Separate/Formal Dining Room, High Ceilings, Quartz Counters, Storage, All Bedrooms Up, Primary Suite, Walk-In Closet(s)
- Has fireplace: Yes
- Fireplace features: Gas, Living Room
- Common walls with other units/homes: 1 Common Wall,End Unit,No One Above,No One Below
Interior area
- Total interior livable area: 1,529 sqft
Property
Parking
- Total spaces: 2
- Parking features: Garage
- Attached garage spaces: 2
Accessibility
- Accessibility features: Safe Emergency Egress from Home
Features
- Levels: Three Or More
- Stories: 3
- Entry location: Living room
- Patio & porch: Patio
- Pool features: Association
- Has spa: Yes
- Spa features: Association
- Has view: Yes
- View description: Mountain(s)
Lot
- Size: 0.97 Acres
Details
- Parcel number: 8529021054
- Special conditions: Standard
Construction
Type & style
- Home type: Condo
- Property subtype: Condominium
- Attached to another structure: Yes
Condition
- New construction: No
- Year built: 1981
Utilities & green energy
- Sewer: Unknown
- Water: Public, Other
Community & HOA
Community
- Features: Biking, Foothills, Hiking, Mountainous, Park, Street Lights, Suburban, Sidewalks
HOA
- Has HOA: Yes
- Amenities included: Maintenance Grounds, Pool, Spa/Hot Tub, Trash, Water
- HOA fee: $545 monthly
- HOA name: Paragon townhomes
- HOA phone: 855-403-3852
Location
- Region: Duarte
Financial & listing details
- Price per square foot: $409/sqft
- Tax assessed value: $541,020
- Date on market: 6/10/2026
- Cumulative days on market: 83 days
- Listing terms: Submit
Estimated market value
$624,300
$593,000 - $656,000
$3,615/mo
Price history
| Date | Event | Price |
|---|---|---|
| 9/9/2026 | Listed for sale | $625,000$409/sqft |
Source:  CRMLS #AR26125923 Report a problem CRMLS #AR26125923 Report a problem | ||
| 9/1/2026 | Listing removed | $625,000$409/sqft |
Source: CRMLS #AR26125923 Report a problem | ||
| 8/25/2026 | Price change | $625,000-3.7%$409/sqft |
Source: CRMLS #AR26125923 Report a problem | ||
| 7/15/2026 | Price change | $649,000-1.7%$424/sqft |
Source: CRMLS #AR26125923 Report a problem | ||
| 6/10/2026 | Listed for sale | $660,000+36.1%$432/sqft |
Source: CRMLS #AR26125923 Report a problem | ||
| 5/21/2020 | Sold | $485,000$317/sqft |
Source:  Pasadena Foothills MLS #820001375 Report a problem Pasadena Foothills MLS #820001375 Report a problem | ||
| 4/24/2020 | Pending sale | $485,000$317/sqft |
Source: COMPASS #820001375 Report a problem | ||
| 4/17/2020 | Listed for sale | $485,000+131%$317/sqft |
Source: COMPASS #820001375 Report a problem | ||
| 8/15/2002 | Sold | $210,000+45.3%$137/sqft |
Source: Public Record Report a problem | ||
| 5/10/2000 | Sold | $144,500$95/sqft |
Source: Public Record Report a problem | ||
| 7/22/1999 | Sold | $144,500$95/sqft |
Source: Public Record Report a problem | ||
Public tax history
| Year | Property taxes | Tax assessment |
|---|---|---|
| 2026 | -- | $541,020 +2% |
| 2025 | $7,405 +3.2% | $530,413 +2% |
| 2024 | $7,174 +2.9% | $520,014 +2% |
| 2023 | $6,969 +2.5% | $509,819 +2% |
| 2022 | $6,798 +1.2% | $499,824 +2% |
| 2021 | $6,716 +78.7% | $490,024 +76.2% |
| 2020 | $3,759 | $278,086 +2% |
| 2019 | $3,759 +5% | $272,635 +2% |
| 2018 | $3,580 | $267,291 +2% |
| 2017 | $3,580 +3.1% | $262,051 +2% |
| 2016 | $3,472 +1.8% | $256,914 +1.5% |
| 2015 | $3,410 +3.2% | $253,056 +2% |
| 2014 | $3,305 | $248,100 +2.5% |
| 2012 | -- | $242,138 +2% |
| 2011 | -- | $237,392 +0.8% |
| 2010 | -- | $235,619 -0.2% |
| 2009 | -- | $236,180 +2% |
| 2008 | -- | $231,550 +2% |
| 2007 | -- | $227,011 +2% |
| 2006 | -- | $222,560 |
| 2005 | -- | $222,560 +4% |
| 2004 | -- | $213,920 +1.9% |
| 2003 | -- | $210,000 +39.7% |
| 2002 | -- | $150,336 +4% |
| 2000 | -- | $144,500 |
Find assessor info on the county website
Monthly payment
Est. payment
Payment breakdown
Explore the cost of this home by adjusting the details. Changes won't be saved.Climate risks
Neighborhood: 91010
- $637,6003 bd3 ba1.5k sqft1909 Huntington Dr UNIT A, Duarte, CA 91010Off Market
- $638,2003 bd3 ba1.5k sqft1909 Huntington Dr UNIT B, Duarte, CA 91010Off Market
- $642,2003 bd3 ba1.5k sqft1909 Huntington Dr UNIT C, Duarte, CA 91010Off Market
- $688,0003 bd3 ba1.5k sqft1909 Huntington Dr UNIT D, Duarte, CA 91010For Sale
Similar homes
- $588,0002 bd3 ba1.5k sqft1927 Huntington Dr Unit H, Duarte, CA 91010For Sale
 MLS ID #WS26098690, XIAODONG ZHANG, Real Brokerage Technologies. CRMLS
 - $515,7772 bd2 ba1k sqft1434 Highland Ave Unit 8, Duarte, CA 91010For Sale
 MLS ID #AR26116495, Ryan Asao, KW Executive. CRMLS
 - $659,0003 bd3 ba1.4k sqft1419 Millcreek, West Covina, CA 91791For Sale
 MLS ID #OC26103673, Jenny Liu, Pinnacle Real Estate Group. CRMLS
 - $599,0003 bd3 ba1k sqft331 Genoa St Unit E, Monrovia, CA 91016For Sale
 MLS ID #AR26129442, Troy Wilson, Seven Gables Real Estate. CRMLS
Local buyer's agents are ready to help
