Welcome to this exceptional Northwest Whittier property. This bright and airy two-story condominium features four large bedrooms and three full bathrooms, including two primary suites with en-suite bathrooms, with one located on each level.
The kitchen has been updated with quartz countertops, a built-in gas range, a stainless steel hood, and modern appliances. Additional upgrades include new engineered wood flooring throughout the first floor, double-pane windows, sliding doors, wall A/C units, and new flooring and fixtures in all three bathrooms. For added convenience, the home includes in-unit laundry on the first floor.
This is the only unit in the community that offers both a fully enclosed, detached two-car garage and two covered, side-by-side parking spaces with extra storage, providing a total of four assigned covered spaces. Upstairs, two of the bedrooms provide access to a front balcony with excellent views, while the back door opens to a semi-private grassy patio area.
Conveniently located with immediate access to the freeway, the property is just a short distance from the Whittier Greenway trail, local schools, parks, and shopping centers. In addition to a low monthly HOA fee, community amenities include a gated pool, a designated BBQ area, and secure car and pedestrian entrances. Some pictures have been virtually staged.
For sale
Listed by: Jason Mitchell Real Estate California, Inc. • Ronald Perez • Contact: rperez@jasonmitchellgroup.com
$630,000
5593 Pioneer Blvd APT 1, Whittier, CA 90601
4beds
1,750sqft
:
Get pre-qualified$4,651/mo
Condominium
Built in 1972
-- sqft lot
$633,700 Zestimate®
$360/sqft
$360/mo HOA
What's special
Semi-private grassy patio areaModern appliancesStainless steel hoodFour large bedroomsBuilt-in gas rangeSliding doorsDouble-pane windows
- 10 days |
- 242 |
- 8 |
Zillow last checked:
Listing updated:
Listed by:
Ronald Perez DRE #01325218 rperez@jasonmitchellgroup.com,
Jason Mitchell Real Estate California, Inc.
Source: CRMLS,MLS#: PW26160646 Originating MLS: California Regional MLS
Originating MLS: California Regional MLSFacts & features
Interior
Bedrooms & bathrooms
- Bedrooms: 4
- Bathrooms: 3
- Full bathrooms: 3
- Main level bathrooms: 1
- Main level bedrooms: 1
Rooms
- Room types: Primary Bedroom
Primary bedroom
- Features: Main Level Primary
Primary bedroom
- Features: Multiple Primary Suites
Primary bedroom
- Features: Primary Suite
Bathroom
- Features: Bathtub, Quartz Counters, Remodeled, Tub Shower
Kitchen
- Features: Kitchen/Family Room Combo, Quartz Counters, Remodeled, Updated Kitchen
Heating
- Electric
Cooling
- Wall/Window Unit(s)
Appliances
- Included: Built-In Range, Dishwasher, Gas Range, Refrigerator
- Laundry: Washer Hookup, Gas Dryer Hookup, Inside
Features
- Open Floorplan, Quartz Counters, Recessed Lighting, Unfurnished, Main Level Primary, Multiple Primary Suites, Primary Suite
- Flooring: Carpet, Laminate
- Windows: Double Pane Windows
- Has fireplace: No
- Fireplace features: None
- Common walls with other units/homes: 1 Common Wall,End Unit
Interior area
- Total interior livable area: 1,750 sqft
Property
Parking
- Total spaces: 4
- Parking features: Assigned, Detached Carport, Door-Single, Garage
- Garage spaces: 2
- Carport spaces: 2
- Covered spaces: 4
Accessibility
- Accessibility features: None
Features
- Levels: Two
- Stories: 2
- Entry location: Ground Level
- Patio & porch: Covered, Front Porch
- Pool features: Association
- Spa features: None
- Has view: Yes
- View description: Hills
Lot
- Size: 0.88 Acres
- Features: 0-1 Unit/Acre
Details
- Parcel number: 8129002031
- Special conditions: Standard
Construction
Type & style
- Home type: Condo
- Property subtype: Condominium
- Attached to another structure: Yes
Materials
- Drywall, Stucco
- Foundation: Slab
- Roof: Flat
Condition
- Turnkey
- New construction: No
- Year built: 1972
Utilities & green energy
- Sewer: Public Sewer
- Water: Public
- Utilities for property: Electricity Available, Natural Gas Connected, Sewer Connected, Water Connected
Community & HOA
Community
- Features: Suburban, Gated
- Security: Carbon Monoxide Detector(s), Security Gate, Gated Community
HOA
- Has HOA: Yes
- Amenities included: Barbecue, Pool
- Services included: Pest Control
- HOA fee: $360 monthly
- HOA name: Overturf HOA
- HOA phone: 562-531-1955
Location
- Region: Whittier
Financial & listing details
- Price per square foot: $360/sqft
- Tax assessed value: $372,566
- Annual tax amount: $8,144
- Date on market: 7/24/2026
- Cumulative days on market: 10 days
- Listing terms: Conventional,Submit
- Inclusions: Refrigerator, Built in Range, Dishwasher
- Road surface type: Paved
Estimated market value
$633,700
$602,000 - $665,000
$3,748/mo
Price history
| Date | Event | Price |
|---|---|---|
| 7/24/2026 | Listed for sale | $630,000+103.2%$360/sqft |
Source:  CRMLS #PW26160646 Report a problem CRMLS #PW26160646 Report a problem | ||
| 7/25/2014 | Sold | $310,000-4.6%$177/sqft |
Source: Public Record Report a problem | ||
| 3/13/2014 | Listed for sale | $325,000$186/sqft |
Source: Roberts Real Estate #PW14047604 Report a problem | ||
Public tax history
| Year | Property taxes | Tax assessment |
|---|---|---|
| 2025 | $8,144 +64.7% | $372,566 +2% |
| 2024 | $4,945 +1.7% | $365,261 +2% |
| 2023 | $4,861 +8.4% | $358,100 +2% |
| 2022 | $4,484 +1.6% | $351,079 +2% |
| 2021 | $4,412 +1.1% | $344,196 +1% |
| 2020 | $4,365 | $340,667 +2% |
| 2019 | $4,365 +3.1% | $333,988 +2% |
| 2018 | $4,234 | $327,440 +2% |
| 2017 | $4,234 +2.2% | $321,020 +2% |
| 2016 | $4,142 +2% | $314,726 +1.5% |
| 2015 | $4,061 +292% | $310,000 +547.3% |
| 2014 | $1,036 | $47,894 +2.5% |
| 2012 | -- | $46,744 +2% |
| 2011 | -- | $45,828 +0.7% |
| 2010 | -- | $45,487 -0.2% |
| 2009 | -- | $45,596 +2% |
| 2008 | -- | $44,703 +2% |
| 2007 | -- | $43,828 +2% |
| 2006 | -- | $42,970 |
| 2005 | -- | $42,970 +4% |
| 2004 | -- | $41,304 +1.9% |
| 2003 | -- | $40,548 +2% |
| 2002 | -- | $39,754 +4% |
| 2000 | -- | $38,213 |
Find assessor info on the county website
Monthly payment
Est. payment
Payment breakdown
Explore the cost of this home by adjusting the details. Changes won't be saved.Climate risks
Neighborhood: 90601
Nearby schools
GreatSchools rating
- 5/10Orange Grove Elementary SchoolGrades: K-5Distance: 0.4 mi
- 7/10Katherine Edwards Middle SchoolGrades: 6-8Distance: 1.2 mi
- 6/10Whittier High SchoolGrades: 9-12Distance: 1.8 mi
Schools provided by the listing agent
- Elementary: Orange
- Middle: King
- High: Whittier
Source: CRMLS. This data may not be complete. We recommend contacting the local school district to confirm school assignments for this home.
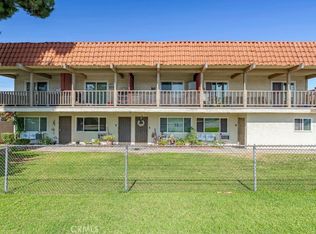
- $430,0002 bd2 ba880 sqft5593 Pioneer Blvd APT 12, Whittier, CA 90601Sold
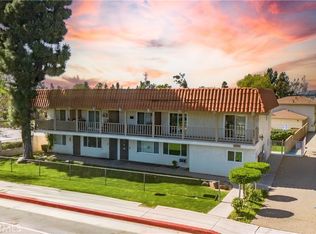
- $439,9992 bd2 ba880 sqft5593 Pioneer Blvd APT 18, Whittier, CA 90601Sold
- $422,2002 bd2 ba904 sqft5593 Pioneer Blvd APT 2, Whittier, CA 90601Off Market
- $418,7002 bd2 ba904 sqft5593 Pioneer Blvd APT 3, Whittier, CA 90601Off Market
- $460,5002 bd2 ba910 sqft5593 Pioneer Blvd APT 4, Whittier, CA 90601Off Market
- $419,7002 bd2 ba888 sqft5593 Pioneer Blvd APT 5, Whittier, CA 90601Off Market
- $434,2002 bd2 ba880 sqft5593 Pioneer Blvd APT 6, Whittier, CA 90601Off Market
- $423,1002 bd2 ba880 sqft5593 Pioneer Blvd APT 8, Whittier, CA 90601Off Market
A local agent can set up tours, give advice and negotiate with sellers.
Similar homes
- $525,0002 bd2 ba1.3k sqft12035 Beverly Blvd Unit 1F, Whittier, CA 90601For Sale
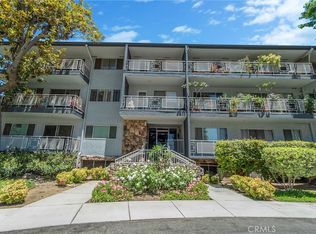 MLS ID #MB26157178, WILLIE SOTO, THE REAL ESTATE STORE, INC.. CRMLS
 - $729,0003 bd3 ba1.5k sqft13230 Cullen St #A, Whittier, CA 90602For Sale
 MLS ID #RS26130591, Debbie Santiago, Re/Max Masters. CRMLS
 - $599,0003 bd3 ba1.2k sqft9133 Ramona St Unit 2, Bellflower, CA 90706For Sale
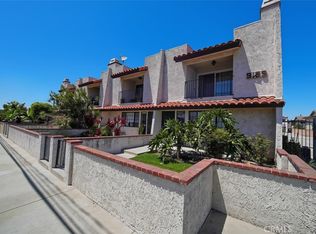 MLS ID #DW26162631, Tony Verdugo, Centerpointe Real Estate. CRMLS
 - $665,0002 bd2 ba1k sqft1364 N Schooner Ln #76, Anaheim, CA 92801For Sale
 MLS ID #PW26165455, Bee Lim-Borsari, BHHS CA Properties. CRMLS
 - $638,0002 bd2 ba1.3k sqft1008 Las Lomas Dr Unit C, La Habra, CA 90631For SaleMLS ID #TR26114981, Gloria Borillo, Century 21 Masters. CRMLS
- $659,0003 bd3 ba1.4k sqft1419 Millcreek, West Covina, CA 91791For SaleMLS ID #OC26103673, Jenny Liu, Pinnacle Real Estate Group. CRMLS
- $649,0003 bd3 ba1.5k sqft1913 Huntington Dr Unit D, Duarte, CA 91010For SaleMLS ID #AR26125923, George Nakar, Century 21 Village Realty. CRMLS
- $508,8883 bd2 ba1.3k sqft1620 Neil Armstrong St Unit 203, Montebello, CA 90640For SaleMLS ID #SB26049513, Akiet Wang, AW Real Estates. CRMLS
- $598,0002 bd3 ba1.5k sqft1927 Huntington Dr Unit H, Duarte, CA 91010For SaleMLS ID #WS26098690, XIAODONG ZHANG, Real Brokerage Technologies. CRMLS
- $599,9003 bd2 ba1k sqft313 E Hyde Park Blvd APT 5, Inglewood, CA 90302For SaleMLS ID #OC26126822, Chip McAllister, First Team Real Estate. CRMLS
- $659,0002 bd2 ba999 sqft20783 E Crest Ln, Walnut, CA 91789For SaleMLS ID #TR26143900, Eric Lin, Pinnacle Real Estate Group. CRMLS
- $549,9003 bd3 ba1.3k sqft1252 N Citrus Ave APT 1, Covina, CA 91722For SaleMLS ID #PW26136995, Tony Cisneros, Coldwell Banker Envision. CRMLS
- $699,0003 bd3 ba1.2k sqft830 N Garfield Ave APT A, Alhambra, CA 91801For SaleMLS ID #WS26138015, SIYUAN HUANG, IRN REALTY. CRMLS
- $549,8002 bd2 ba980 sqft1425 Forest Glen Dr, Hacienda Heights, CA 91745For SaleMLS ID #WS26013525, TIM HUI, GRAND CITY REALTY, INC.. CRMLS
- $605,0002 bd2 ba1.3k sqft951 N Sunrise Ln Unit B, Azusa, CA 91702For SaleMLS ID #CV26120549, Maria Abellanosa, KELLER WILLIAMS EMPIRE ESTATES. CRMLS
- $599,0003 bd2 ba1.3k sqft946 W 220th St Unit 218, Torrance, CA 90502For SaleMLS ID #OC26089336, Amirah Safieddine, Berkshire Hathaway Home Serv.. CRMLS
- $699,0003 bd3 ba1.4k sqft24208 Sylvan Glen Rd Unit A, Diamond Bar, CA 91765For SaleMLS ID #TR26136383, Sarah Liu, Real Broker. CRMLS
- $531,9003 bd2 ba1k sqft12828 Ramona Blvd Unit 28, Baldwin Park, CA 91706For SaleMLS ID #IV26056626, YI FANG PERRY, Century 21 Masters. CRMLS
- $788,0003 bd4 ba1.7k sqft9044 Garvey Ave Unit 20, Rosemead, CA 91770For SaleMLS ID #TR26128998, Xiang Qin, TopSky Realty Inc.. CRMLS
- $689,0004 bd2 ba1.2k sqft1426 E 48th Pl, Los Angeles, CA 90011For SaleMLS ID #OC26124059, Leo Jing, JC Pacific Corp. CRMLS
Local buyer's agents are ready to help
