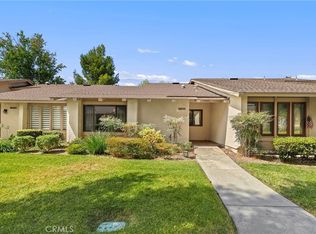
Welcome to ~13230 Cullen St. ~ Step into a world of endless possibilities in this exquisite Whittier residence. This gem boasts 3 bedrooms and 2.5 bathrooms, offering the perfect canvas for your ideal living space. Two story-level home located in small private complex, freestanding Townhome, no common walls to share but lots of privacy to offer. This home offers a living square foot of 1559 that provides a spacious bright open concept. The inviting living room is anchored by elegant marble design fireplace that offers welcoming atmosphere. Amazing amenities wood floors, recessed lighting and window shutters. Elegant kitchen offers granite countertops, stylish backsplash, equipped with kitchen appliances, and custom wood cabinets. Beautiful wood stair way that leads to second floor to open loft with amazing custom bookcase for your private library. Master bedroom has vaulted ceiling, large walk-in closet and a master bathroom that showcases a spacious en-suite equipped with dual sinks, and tub. All bedrooms provide great closet space and large windows. Bedroom #2 offers a nice private patio with balcony area perfect for summer nights. Two car attached garage with direct access to house plus 1 additional assigned guest parking just feet away from the home. This home provides a private large patio area with no common walls, side yard with shed for extra storage space. Enjoy nice backyard low maintenance front & side yards along with patio area that offers cement/floor pavers ready for the weekend BBQ's ! Rare find in Whittier where the homes are prettier make this Cullen home yours today! This home is located within close proximity to the Quad's dining and shopping, Schools and parks.
For sale
Listed by: Re/Max Masters • Debbie Santiago • Contact: 562-307-5429
$729,000
13230 Cullen St #A, Whittier, CA 90602
3beds
1,559sqft
:
Get pre-qualified$5,274/mo
Condominium
Built in 1987
-- sqft lot
$721,200 Zestimate®
$468/sqft
$330/mo HOA
What's special
- 38 days |
- 783 |
- 39 |
Zillow last checked:
Listing updated:
Listed by:
Debbie Santiago DRE #01390870 562-307-5429,
Re/Max Masters
Source: CRMLS,MLS#: RS26130591 Originating MLS: California Regional MLS
Originating MLS: California Regional MLSFacts & features
Interior
Bedrooms & bathrooms
- Bedrooms: 3
- Bathrooms: 3
- Full bathrooms: 2
- 1/2 bathrooms: 1
- Main level bathrooms: 2
- Main level bedrooms: 2
Rooms
- Room types: Bedroom, Loft, Other, Dining Room
Bedroom
- Features: All Bedrooms Up
Bathroom
- Features: Bathtub, Dual Sinks
Kitchen
- Features: Granite Counters, Remodeled, Updated Kitchen
Other
- Features: Walk-In Closet(s)
Heating
- Central
Cooling
- Central Air
Appliances
- Included: Dishwasher, Gas Oven, Refrigerator, Washer
- Laundry: Washer Hookup, In Garage
Features
- Crown Molding, Separate/Formal Dining Room, Granite Counters, Multiple Staircases, Open Floorplan, Recessed Lighting, All Bedrooms Up, Loft, Walk-In Closet(s)
- Flooring: Tile, Wood
- Doors: Sliding Doors
- Windows: Shutters
- Has fireplace: Yes
- Fireplace features: Living Room
- Common walls with other units/homes: No Common Walls
Interior area
- Total interior livable area: 1,559 sqft
Property
Parking
- Total spaces: 2
- Parking features: Assigned, Door-Multi, Direct Access, Garage
- Attached garage spaces: 2
Accessibility
- Accessibility features: None
Features
- Levels: Two
- Stories: 2
- Entry location: 1
- Patio & porch: Open, Patio
- Pool features: None
- Spa features: None
- Fencing: Block,Brick,Wood
- Has view: Yes
- View description: Neighborhood
Lot
- Size: 0.78 Acres
- Features: No Landscaping
Details
- Parcel number: 8165030028
- Special conditions: Standard
Construction
Type & style
- Home type: Condo
- Property subtype: Condominium
Materials
- Stucco
- Foundation: Slab
- Roof: Shingle
Condition
- Updated/Remodeled,Turnkey
- New construction: No
- Year built: 1987
Utilities & green energy
- Electric: Standard
- Sewer: Public Sewer
- Water: Public
- Utilities for property: Electricity Available, Natural Gas Available, Water Available
Community & HOA
Community
- Features: Urban
- Security: Carbon Monoxide Detector(s), Smoke Detector(s)
HOA
- Has HOA: Yes
- Amenities included: Maintenance Grounds, Trash
- HOA fee: $330 monthly
- HOA name: Progressive Association
- HOA phone: 800-665-2149
Location
- Region: Whittier
Financial & listing details
- Price per square foot: $468/sqft
- Tax assessed value: $552,038
- Annual tax amount: $7,089
- Date on market: 6/24/2026
- Cumulative days on market: 39 days
- Listing terms: Cash,Cash to Existing Loan,Cash to New Loan,Conventional,FHA,VA Loan
Estimated market value
$721,200
$685,000 - $757,000
$3,805/mo
Price history
| Date | Event | Price |
|---|---|---|
| 6/24/2026 | Listed for sale | $729,000+42.9%$468/sqft |
Source:  CRMLS #RS26130591 Report a problem CRMLS #RS26130591 Report a problem | ||
| 8/13/2020 | Listing removed | $510,000$327/sqft |
Source: 24 Hour Real Estate #DW20159434 Report a problem | ||
| 8/7/2020 | Pending sale | $510,000$327/sqft |
Source: 24 Hour Real Estate #DW20159434 Report a problem | ||
| 8/7/2020 | Listed for sale | $510,000$327/sqft |
Source: 24 Hour Real Estate #DW20159434 Report a problem | ||
| 8/6/2020 | Sold | $510,000-1%$327/sqft |
Source: Public Record Report a problem | ||
| 4/2/2020 | Listing removed | $515,000$330/sqft |
Source: 24 Hour Real Estate #DW19219278 Report a problem | ||
| 2/21/2020 | Pending sale | $515,000$330/sqft |
Source: 24 Hour Real Estate #DW19219278 Report a problem | ||
| 1/10/2020 | Listed for sale | $515,000$330/sqft |
Source: 24 Hour Real Estate #DW19219278 Report a problem | ||
| 11/18/2019 | Listing removed | $515,000$330/sqft |
Source: 24 Hour Real Estate #DW19219278 Report a problem | ||
| 10/15/2019 | Price change | $515,000-1%$330/sqft |
Source: 24 Hour Real Estate #DW19219278 Report a problem | ||
| 9/13/2019 | Listed for sale | $520,000+6.6%$334/sqft |
Source: 24 Hour Real Estate #DW19219278 Report a problem | ||
| 12/21/2017 | Sold | $488,000-0.2%$313/sqft |
Source: Public Record Report a problem | ||
| 11/15/2017 | Pending sale | $489,000$314/sqft |
Source: Keller Williams Rlty Whittier #PW17204845 Report a problem | ||
| 10/7/2017 | Price change | $489,000-2%$314/sqft |
Source: Keller Williams Rlty Whittier #PW17204845 Report a problem | ||
| 9/7/2017 | Listed for sale | $499,000$320/sqft |
Source: Keller Williams Rlty Whittier #PW17204845 Report a problem | ||
Public tax history
| Year | Property taxes | Tax assessment |
|---|---|---|
| 2025 | $7,089 +8.8% | $552,038 +2% |
| 2024 | $6,514 +1.7% | $541,214 +2% |
| 2023 | $6,403 +2.4% | $530,603 +2% |
| 2022 | $6,254 +0.9% | $520,200 +2% |
| 2021 | $6,197 +0.4% | $510,000 +0.5% |
| 2020 | $6,172 | $507,715 +2% |
| 2019 | $6,172 +5.1% | $497,760 +2% |
| 2018 | $5,874 | $488,000 +119.2% |
| 2017 | $5,874 +106.5% | $222,621 +2% |
| 2016 | $2,845 +3.7% | $218,257 +1.5% |
| 2015 | $2,743 +1.2% | $214,980 +2% |
| 2014 | $2,711 | $210,770 +2.5% |
| 2012 | -- | $205,705 +2% |
| 2011 | -- | $201,673 +0.8% |
| 2010 | -- | $200,167 -0.2% |
| 2009 | -- | $200,643 +2% |
| 2008 | -- | $196,710 +2% |
| 2007 | -- | $192,854 +2% |
| 2006 | -- | $189,073 |
| 2005 | -- | $189,073 +4% |
| 2004 | -- | $181,733 +1.9% |
| 2003 | -- | $178,404 +2% |
| 2002 | -- | $174,907 +13.6% |
| 2000 | -- | $154,000 |
Find assessor info on the county website
Monthly payment
Est. payment
Payment breakdown
Explore the cost of this home by adjusting the details. Changes won't be saved.Climate risks
Neighborhood: 90602
Nearby schools
GreatSchools rating
- 4/10Laurel Elementary SchoolGrades: K-5Distance: 0.4 mi
- 7/10East Whittier Middle SchoolGrades: 6-8Distance: 1.2 mi
- 6/10Whittier High SchoolGrades: 9-12Distance: 1.4 mi
- $614,5003 bd3 ba1.5k sqft13236 Cullen St APT A, Whittier, CA 90602Off Market
- $641,9003 bd3 ba1.5k sqft13236 Cullen St APT B, Whittier, CA 90602Off Market
- $592,8003 bd2 ba1.5k sqft13234 Cullen St APT A, Whittier, CA 90602Off Market
- $629,5003 bd3 ba1.5k sqft13234 Cullen St APT B, Whittier, CA 90602Off Market
- $625,3003 bd3 ba1.5k sqft13232 Cullen St APT A, Whittier, CA 90602Off Market
- $628,4003 bd3 ba1.5k sqft13232 Cullen St APT B, Whittier, CA 90602Off Market
- $692,1003 bd3 ba1.5k sqft13228 Cullen St APT A, Whittier, CA 90602Off Market
- $668,1003 bd3 ba1.5k sqft13228 Cullen St APT B, Whittier, CA 90602Off Market
A local agent can set up tours, give advice and negotiate with sellers.
Similar homes
- $825,0003 bd2 ba1.2k sqft14534 Rimgate Dr, Whittier, CA 90604For Sale
 MLS ID #IG26155105, KELLY WYATT, CENTURY 21 LOIS LAUER REALTY. CRMLS
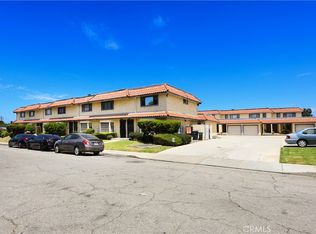
 - $650,0002 bd2 ba1k sqft15943 Alta Vista Dr Unit C, La Mirada, CA 90638For Sale
 MLS ID #PW26159077, Jonathan Pearson, Redfin Corporation. CRMLS
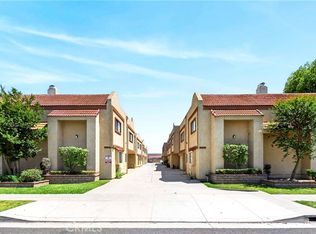
 - $595,0003 bd3 ba1k sqft409 W Mountain View Ave APT 3, La Habra, CA 90631For Sale
 MLS ID #DW26160207, Michael Berdelis, 24 Hour Real Estate. CRMLS
 - $699,0003 bd3 ba1.9k sqft9914 Tweedy Ln APT C, Downey, CA 90240For Sale
 MLS ID #TR26092956, Anna Yang, New Star Realty & Inv.. CRMLS
 - $634,9004 bd3 ba1.3k sqft9333 Elm Vista Dr APT 4, Downey, CA 90242For SaleMLS ID #OC26151670, Gabriel Romero, RE/MAX Time. CRMLS
- $799,0003 bd3 ba1.7k sqft519 N Chandler Ave Unit A, Monterey Park, CA 91754For SaleMLS ID #WS26093303, CONG DU, eXp Realty of Southern California, Inc.. CRMLS
- $799,9994 bd3 ba1.8k sqft8306 Telegraph Rd, Downey, CA 90240For SaleMLS ID #DW26142915, Concepcion Martinez, Keller Williams SELA. CRMLS
- $820,0003 bd2 ba1.4k sqft9848 La Docena Ln, Pico Rivera, CA 90660For SaleMLS ID #AR26126437, Jason Jen, Moon Realty. CRMLS
- $639,0003 bd2 ba1.3k sqft13624 La Jolla Cir Unit H, La Mirada, CA 90638For SaleMLS ID #PW25273779, Joshua Cho, Joshua Cho, Broker. CRMLS
- $785,0003 bd3 ba1.4k sqft9522 Linda Ln, Cypress, CA 90630For SaleMLS ID #PW26143295, Alex Jang, New Star Realty & Investment. CRMLS
- $670,0003 bd3 ba1.2k sqft15809 Venus Pl, Gardena, CA 90249For SaleMLS ID #PW26158912, Brendan Mahoney, First Team Real Estate. CRMLS
- $639,9002 bd2 ba1.1k sqft777 E Valley Blvd APT 89, Alhambra, CA 91801For SaleMLS ID #AR26158782, Bin Xin, Supreme Investment Corp.. CRMLS
- $859,0003 bd2 ba1.1k sqft11015 Santa Gertrudes Ave, Whittier, CA 90604For SaleMLS ID #MB26141784, GONZALO GOMEZ, EXCELLENCE RE REAL ESTATE. CRMLS
- $879,0002 bd2 ba1.1k sqft1264 McFadden Dr, Fullerton, CA 92833For SaleMLS ID #PW26084458, Jamie Lee, Newcastle Realty, Inc.. CRMLS
- $625,0003 bd3 ba1.2k sqft9906 Aspen Cir, Santa Fe Springs, CA 90670For SaleMLS ID #PW26121638, Reilly Beezer, First Team Real Estate. CRMLS
- $520,0003 bd3 ba1.2k sqft3575 Whistler Ave, El Monte, CA 91732For SaleMLS ID #DW26134332, Toni Ayala, Century 21 Allstars. CRMLS
- $829,0002 bd3 ba1.1k sqft926 Whitewater Dr, Fullerton, CA 92833For SaleMLS ID #PW26142825, Jenny Bae, New Star Realty & Investment. CRMLS
- $799,0003 bd3 ba1.6k sqft222 Gable Ln, La Habra, CA 90631For SaleMLS ID #PW26147335, Shelly Woods, T.N.G. Real Estate Consultants. CRMLS
- $549,9003 bd3 ba1.3k sqft1252 N Citrus Ave APT 1, Covina, CA 91722For SaleMLS ID #PW26136995, Tony Cisneros, Coldwell Banker Envision. CRMLS
- $750,0003 bd3 ba1.4k sqft171 Mountain Ct, Brea, CA 92821For SaleMLS ID #PW26132632, Jonathan Pearson, Redfin Corporation. CRMLS
Local buyer's agents are ready to help
