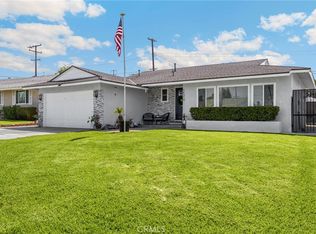
This move-in ready single-family home truly speaks for itself! Nestled in one of Whittier's most desirable neighborhoods, this beautiful home offers the perfect blend of comfort, style, and modern energy efficiency.
Featuring 3 spacious bedrooms, 2 updated bathrooms, and an attached 2-car garage, the home also boasts an updated kitchen designed for both everyday living and entertaining. Step outside to your private backyard retreat with a sparkling pool and covered patio—the perfect place to relax, host family and friends, or simply enjoy Southern California living.
A standout feature is the owned, easily transferable Sunrun solar system with Tesla backup batteries, providing outstanding energy efficiency, lower utility costs, and peace of mind during power outages.
Additional highlights include central air conditioning, a tankless water heater, and thoughtful upgrades throughout that make this home truly move-in ready. A whole-house water filtration system is also installed and may remain with the home if desired by the buyer.
Conveniently located near excellent schools, parks, shopping, dining, and major commuter routes, this exceptional Whittier home offers both everyday convenience and an outstanding lifestyle.
Don't miss this rare opportunity to own a home that truly has it all!
For sale
Listed by: EXCELLENCE RE REAL ESTATE • GONZALO GOMEZ • Contact: 323-313-4208
Price cut: $30K (8/14)
$829,000
11015 Santa Gertrudes Ave, Whittier, CA 90604
3beds
1,106sqft
Single Family Residence
Built in 1954
6,395 Square Feet Lot
$830,400 Zestimate®
$750/sqft
$-- HOA
What's special
- 43 days |
- 1,236 |
- 56 |
Likely to sell faster than
Zillow last checked:
Listing updated:
Listed by:
GONZALO GOMEZ DRE #01893244 323-313-4208,
EXCELLENCE RE REAL ESTATE
Source: CRMLS,MLS#: MB26141784 Originating MLS: California Regional MLS
Originating MLS: California Regional MLSFacts & features
Interior
Bedrooms & bathrooms
- Bedrooms: 3
- Bathrooms: 2
- Full bathrooms: 2
- Main level bathrooms: 2
- Main level bedrooms: 3
Rooms
- Room types: Bedroom, Dining Room
Bedroom
- Features: All Bedrooms Down
Bathroom
- Features: Separate Shower
Kitchen
- Features: Granite Counters
Heating
- Central
Cooling
- Central Air, See Remarks
Appliances
- Included: Dishwasher
- Laundry: Gas Dryer Hookup, In Garage
Features
- Separate/Formal Dining Room, All Bedrooms Down
- Flooring: Laminate
- Has fireplace: Yes
- Fireplace features: Decorative
- Common walls with other units/homes: No Common Walls
Interior area
- Total interior livable area: 1,106 sqft
Video & virtual tour
Property
Parking
- Total spaces: 2
- Parking features: Garage - Attached
- Attached garage spaces: 2
Accessibility
- Accessibility features: See Remarks
Features
- Levels: One
- Stories: 1
- Entry location: front entrance
- Patio & porch: Patio
- Has private pool: Yes
- Pool features: Private, Vinyl
- Has view: Yes
Lot
- Size: 6,395 Square Feet
- Features: 0-1 Unit/Acre, Back Yard, Value In Land
Details
- Parcel number: 8229021034
- Special conditions: Standard
Construction
Type & style
- Home type: SingleFamily
- Architectural style: See Remarks
- Property subtype: Single Family Residence
Materials
- Roof: Shingle
Condition
- Updated/Remodeled
- New construction: No
- Year built: 1954
Utilities & green energy
- Sewer: Public Sewer
- Water: Public
- Utilities for property: See Remarks
Community & HOA
Community
- Features: Curbs
Location
- Region: Whittier
Financial & listing details
- Price per square foot: $750/sqft
- Tax assessed value: $841,500
- Date on market: 7/6/2026
- Cumulative days on market: 43 days
- Listing terms: Cash,Cash to Existing Loan,Cash to New Loan,Conventional,FHA
- Exclusions: Electric Fireplace and Water Purification System.
- Road surface type: Paved
Estimated market value
$830,400
$789,000 - $872,000
$4,348/mo
Price history
| Date | Event | Price |
|---|---|---|
| 8/14/2026 | Price change | $829,000-3.5%$750/sqft |
Source:  CRMLS #MB26141784 Report a problem CRMLS #MB26141784 Report a problem | ||
| 7/6/2026 | Listed for sale | $859,000+4.1%$777/sqft |
Source: CRMLS #MB26141784 Report a problem | ||
| 6/4/2025 | Sold | $825,000$746/sqft |
Source: CRMLS #DW25075968 Report a problem | ||
| 5/22/2025 | Pending sale | $825,000$746/sqft |
Source: CRMLS #DW25075968 Report a problem | ||
| 5/16/2025 | Listed for sale | $825,000+33.3%$746/sqft |
Source: CRMLS #DW25075968 Report a problem | ||
| 6/23/2021 | Sold | $619,000+3.2%$560/sqft |
Source: Public Record Report a problem | ||
| 6/20/2021 | Pending sale | $600,000$542/sqft |
Source: CRMLS #PW21065908 Report a problem | ||
| 5/6/2021 | Listing removed | -- |
Source:  Keller Williams Report a problem Keller Williams Report a problem | ||
| 4/20/2021 | Pending sale | $600,000$542/sqft |
Source: Keller Williams #PW21065908 Report a problem | ||
| 4/9/2021 | Listed for sale | $600,000+26.3%$542/sqft |
Source: Keller Williams #PW21065908 Report a problem | ||
| 6/26/2017 | Sold | $475,000-0.8%$429/sqft |
Source: Public Record Report a problem | ||
| 6/8/2017 | Pending sale | $479,000$433/sqft |
Source: 4-Star, Realtors #PW17097570 Report a problem | ||
| 5/9/2017 | Listed for sale | $479,000+33.4%$433/sqft |
Source: 4-Star, Realtors #PW17097570 Report a problem | ||
| 2/28/2017 | Sold | $359,000-0.3%$325/sqft |
Source: Public Record Report a problem | ||
| 2/22/2017 | Pending sale | $359,950$325/sqft |
Source: RE/MAX Masters Realty #PW17035670 Report a problem | ||
| 2/21/2017 | Listed for sale | $359,950$325/sqft |
Source: RE/MAX Masters Realty #PW17035670 Report a problem | ||
Public tax history
| Year | Property taxes | Tax assessment |
|---|---|---|
| 2026 | -- | $841,500 +14.5% |
| 2025 | $10,277 +19.7% | $735,122 +2% |
| 2024 | $8,582 +0.9% | $720,709 +2% |
| 2023 | $8,504 +10.6% | $706,578 +11.9% |
| 2022 | $7,686 +1.6% | $631,380 +22.5% |
| 2021 | $7,567 +19.3% | $515,391 +1% |
| 2020 | $6,343 | $510,108 +2% |
| 2019 | $6,343 +7% | $500,106 +3.2% |
| 2018 | $5,926 | $484,500 +654.5% |
| 2017 | $5,926 +487.1% | $64,214 +2% |
| 2016 | $1,009 +4.3% | $62,956 +1.5% |
| 2015 | $967 -6.3% | $62,012 +2% |
| 2014 | $1,033 | $60,799 +2.5% |
| 2012 | -- | $59,340 +2% |
| 2011 | -- | $58,178 +0.7% |
| 2010 | -- | $57,745 -0.2% |
| 2009 | -- | $57,883 +2% |
| 2008 | -- | $56,749 +2% |
| 2007 | -- | $55,637 +2% |
| 2006 | -- | $54,547 |
| 2005 | -- | $54,547 +4% |
| 2004 | -- | $52,431 +1.9% |
| 2003 | -- | $51,471 +2% |
| 2002 | -- | $50,463 +4% |
| 2000 | -- | $48,505 |
Find assessor info on the county website
Monthly payment
Est. payment
Payment breakdown
Explore the cost of this home by adjusting the details. Changes won't be saved.Climate risks
Neighborhood: 90604
Nearby schools
GreatSchools rating
- 5/10Scott Avenue Elementary SchoolGrades: K-5Distance: 0.6 mi
- 9/10Granada Middle SchoolGrades: 6-8Distance: 0.8 mi
- 9/10La Serna High SchoolGrades: 9-12Distance: 1.5 mi
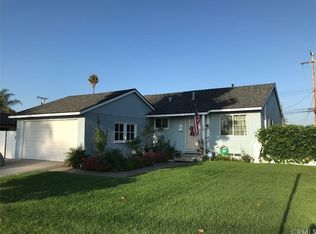
- $761,4003 bd1 ba1.1k sqft11021 Santa Gertrudes Ave, Whittier, CA 90604Off Market
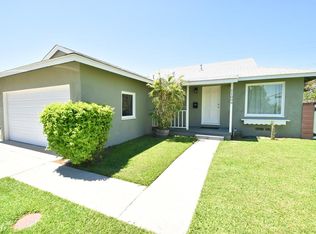
- $728,2003 bd1 ba1.1k sqft11009 Santa Gertrudes Ave, Whittier, CA 90604Off Market
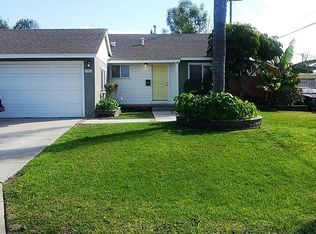
- $767,8003 bd1 ba1.1k sqft11026 Trudie Ave, Whittier, CA 90604Off Market
- $748,3003 bd1 ba1.1k sqft11027 Santa Gertrudes Ave, Whittier, CA 90604Off Market
- $735,8003 bd1 ba1.1k sqft11020 Trudie Ave, Whittier, CA 90604Off Market
- $779,6003 bd1 ba1.1k sqft11032 Trudie Ave, Whittier, CA 90604Off Market
- $797,6003 bd1 ba1.1k sqft11003 Santa Gertrudes Ave, Whittier, CA 90604Off Market
- $363,600-- bd-- ba360 sqft11020 Santa Gertrudes Ave, Whittier, CA 90604Off Market
A local agent can set up tours, give advice and negotiate with sellers.
Similar homes
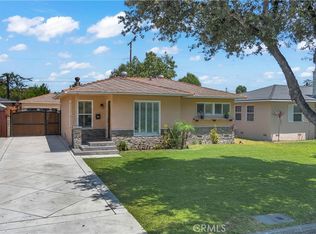
- $795,0003 bd1 ba1k sqft10432 Memphis Ave, Whittier, CA 90604For Sale
 MLS ID #DW26152577, Jose Perez, Century 21 Allstars. CRMLS
 - $780,0003 bd2 ba1.1k sqft11607 Verbeck St, Whittier, CA 90606For Sale
 MLS ID #DW26151450, Ailime Garriga, Realty One Group United. CRMLS
 - $950,0003 bd2 ba1.3k sqft14510 Neargrove Rd, La Mirada, CA 90638For Sale
 MLS ID #PW26173991, June Catron, T.N.G. Real Estate Consultants. CRMLS
 - $830,0003 bd1 ba1.3k sqft128 N Walnuthaven Dr, West Covina, CA 91790For Sale
 MLS ID #CV26176105, Charlene Costantino, ELEMENT RE INC. CRMLS
 - $848,8883 bd2 ba1.3k sqft403 N Astell Ave, West Covina, CA 91790For SaleMLS ID #IV26173453, NICOLE RAMIREZ, COLDWELL BANKER REALTY. CRMLS
- $799,9003 bd3 ba1.2k sqft14328 Lassalette St, La Puente, CA 91744For SaleMLS ID #AR26174209, Jonathan Rodriguez, CA Flat Fee Listings, Inc. CRMLS
- $829,9003 bd2 ba1.4k sqft13607 Benfield Ave, Norwalk, CA 90650For SaleMLS ID #IG26105226, Aaron Heger, Elevate Real Estate Agency. CRMLS
- $668,8882 bd1 ba607 sqft14335 Leffingwell Rd, Whittier, CA 90604For SaleMLS ID #OC26073688, James Jacobo, Victory Realty Investments. CRMLS
- $789,0003 bd2 ba1.2k sqft4121 Amistad Ave, Pico Rivera, CA 90660For SaleMLS ID #DW26141151, Araceli Garcia, Century 21 Allstars. CRMLS
- $800,0003 bd2 ba1.5k sqft1202 Millbury Ave, La Puente, CA 91746For SaleMLS ID #IG26170890, Alicia Hernandez, Alta Realty Group. CRMLS
- $888,8003 bd2 ba1.4k sqft408 S Rodilee Ave, West Covina, CA 91791For SaleMLS ID #CV26174882, Daniel Boyer, SOUTHLAND PROPERTIES. CRMLS
- $899,0003 bd2 ba1.1k sqft3124 W Graciosa Ln, Anaheim, CA 92804For SaleMLS ID #PW26160316, Lily Nguyen, Winland Realty & Mortgage, Inc. CRMLS
- $839,9994 bd2 ba1.5k sqft1853 Neff Ave, La Puente, CA 91744For SaleMLS ID #CV26130288, Heather Calvo, CENTURY 21 MASTERS. CRMLS
- $925,0003 bd2 ba1.4k sqft1309 N Catalpa Ave, Anaheim, CA 92801For SaleMLS ID #PW26153905, Danielle Owen, The Westwood Real Estate Group. CRMLS
- $950,0003 bd2 ba1.5k sqft903 Willow Dr, Brea, CA 92821For SaleMLS ID #NP26153361, Wayne Smith, Corona Del Mar Properties Inc. CRMLS
- $989,0004 bd2 ba1.6k sqft14747 Bora Dr, La Mirada, CA 90638For SaleMLS ID #PW26111047, Kyung Mi Park, Seeders Real Estate. CRMLS
- $899,0003 bd2 ba1.6k sqft708 S Orange Ave, Fullerton, CA 92833For SaleMLS ID #RS26087377, Odai Peri, C-21 Classic Estates. CRMLS
- $909,9993 bd2 ba1.1k sqft8802 Lampson Ave, Garden Grove, CA 92841For SaleMLS ID #PW26150486, Tracy La, Superior Real Estate Group. CRMLS
- $749,0003 bd2 ba1.1k sqft3309 Friendswood Ave, El Monte, CA 91733For SaleMLS ID #MB26169330, ARMANDO ARENAS, GEORGE MICHAEL REALTY. CRMLS
- $869,0003 bd2 ba1.2k sqft12526 Chadwell St, Lakewood, CA 90715For SaleMLS ID #PW26175604, Gerald Glomboske, T.N.G. Real Estate Consultants. CRMLS
Local buyer's agents are ready to help
