Welcome to 1202 Millbury Ave., a well-maintained home offering comfort, flexibility, and inviting living spaces. Originally designed as a 3-bedroom home, one interior wall was removed to create an oversized secondary bedroom, offering added versatility. Buyers may wish to explore the possibility of restoring the original bedroom layout and should verify room count to their own satisfaction.
The home features a bright living room with vaulted ceilings, an updated kitchen with granite countertops, stainless steel appliances, and multiple mini-split heating and air conditioning systems for efficient year-round comfort. An additional rear family room with a fireplace provides generous space for relaxing or entertaining.
Outside, enjoy a gated front yard, mature landscaping, and an attached two-car garage with an extended driveway. Conveniently located near schools, shopping, dining, parks, and major commuter routes.
Buyer to independently verify all property information, including but not limited to square footage, room count, permits, and the accuracy of all MLS information.
For sale
Listed by: Alta Realty Group • Alicia Hernandez • Contact: 909-680-1305
$800,000
1202 Millbury Ave, La Puente, CA 91746
3beds
1,507sqft
:
Get pre-qualified$5,348/mo
Single Family Residence
Built in 1955
6,583 Square Feet Lot
$-- Zestimate®
$531/sqft
$-- HOA
What's special
- 4 days |
- 197 |
- 8 |
Zillow last checked:
Listing updated:
Listed by:
Alicia Hernandez DRE #01798389 909-680-1305,
Alta Realty Group
Source: CRMLS,MLS#: IG26170890 Originating MLS: California Regional MLS
Originating MLS: California Regional MLSFacts & features
Interior
Bedrooms & bathrooms
- Bedrooms: 3
- Bathrooms: 2
- Full bathrooms: 2
- Main level bathrooms: 2
- Main level bedrooms: 3
Rooms
- Room types: Bedroom, Entry/Foyer, Family Room, Kitchen, Loft, Living Room, Dining Room
Bedroom
- Features: All Bedrooms Down
Bathroom
- Features: Remodeled, Walk-In Shower
Family room
- Features: Separate Family Room
Kitchen
- Features: Granite Counters, Remodeled, Updated Kitchen
Heating
- Ductless
Cooling
- Ductless
Appliances
- Included: Gas Cooktop, Disposal, Gas Oven, Gas Range, Microwave, Water Heater
- Laundry: Washer Hookup, Gas Dryer Hookup, In Garage
Features
- Ceiling Fan(s), Separate/Formal Dining Room, Eat-in Kitchen, All Bedrooms Down, Loft
- Flooring: Laminate, Tile
- Windows: Blinds
- Has fireplace: Yes
- Fireplace features: Gas, Living Room
- Common walls with other units/homes: No Common Walls
Interior area
- Total interior livable area: 1,507 sqft
Property
Parking
- Total spaces: 2
- Parking features: Direct Access, Driveway, Garage
- Attached garage spaces: 2
Accessibility
- Accessibility features: No Stairs
Features
- Levels: One
- Stories: 1
- Entry location: 1
- Patio & porch: Concrete, Covered, Patio
- Pool features: None
- Spa features: None
- Has view: Yes
- View description: Neighborhood
Lot
- Size: 6,583 Square Feet
- Features: Back Yard, Front Yard, Garden, Lawn, Yard
Details
- Parcel number: 8558010024
- Special conditions: Standard
Construction
Type & style
- Home type: SingleFamily
- Architectural style: Traditional
- Property subtype: Single Family Residence
Materials
- Drywall, Frame, Glass, Concrete, Plaster, Stucco
- Foundation: Slab
- Roof: Shingle
Condition
- New construction: No
- Year built: 1955
Utilities & green energy
- Electric: Standard
- Sewer: Public Sewer
- Water: Public
- Utilities for property: Electricity Available, Natural Gas Available, Sewer Connected, Water Available
Community & HOA
Community
- Features: Street Lights, Sidewalks
Location
- Region: La Puente
Financial & listing details
- Price per square foot: $531/sqft
- Tax assessed value: $63,922
- Annual tax amount: $1,449
- Date on market: 8/5/2026
- Cumulative days on market: 5 days
- Listing terms: Submit
- Inclusions: Stove, Microwave, Washer and Dryer
- Exclusions: Refrigerator
- Road surface type: Paved
Estimated market value
Not available
Estimated sales range
Not available
Not available
Price history
| Date | Event | Price |
|---|---|---|
| 8/5/2026 | Listed for sale | $800,000$531/sqft |
Source:  CRMLS #IG26170890 Report a problem CRMLS #IG26170890 Report a problem | ||
Public tax history
| Year | Property taxes | Tax assessment |
|---|---|---|
| 2025 | $1,449 +11.5% | $63,922 +2% |
| 2024 | $1,300 +2.6% | $62,669 +2% |
| 2023 | $1,267 +3.4% | $61,441 +2% |
| 2022 | $1,226 +2.5% | $60,237 +2% |
| 2021 | $1,196 +0.6% | $59,057 +1% |
| 2020 | $1,189 | $58,453 +2% |
| 2019 | $1,189 +12.8% | $57,308 +2% |
| 2018 | $1,054 | $56,186 +2% |
| 2017 | $1,054 +1.3% | $55,085 +2% |
| 2016 | $1,041 +4.5% | $54,006 +1.5% |
| 2015 | $996 +4.9% | $53,196 +2% |
| 2014 | $950 | $52,155 +2.5% |
| 2012 | -- | $50,903 +2% |
| 2011 | -- | $49,906 +0.8% |
| 2010 | -- | $49,534 -0.2% |
| 2009 | -- | $49,653 +2% |
| 2008 | -- | $48,680 +2% |
| 2007 | -- | $47,726 +2% |
| 2006 | -- | $46,791 |
| 2005 | -- | $46,791 +4% |
| 2004 | -- | $44,976 +1.9% |
| 2003 | -- | $44,153 +2% |
| 2002 | -- | $43,288 +4% |
| 2000 | -- | $41,609 |
Find assessor info on the county website
Monthly payment
Est. payment
Payment breakdown
Explore the cost of this home by adjusting the details. Changes won't be saved.Climate risks
Neighborhood: 91746
Nearby schools
GreatSchools rating
- 6/10J. E. Van Wig Elementary SchoolGrades: K-5Distance: 0.1 mi
- 6/10Edgewood AcademyGrades: K-8Distance: 0.6 mi
- 7/10Bassett Senior High SchoolGrades: 9-12Distance: 0.7 mi
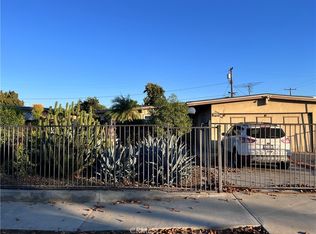
- $650,0003 bd2 ba1.1k sqft1208 Millbury Ave, La Puente, CA 91746Sold
- $752,6004 bd2 ba1.2k sqft1203 Van Wig Ave, La Puente, CA 91746Off Market
- $725,6004 bd2 ba1.2k sqft1214 Millbury Ave, La Puente, CA 91746Off Market
- $755,7003 bd2 ba1.4k sqft1209 Van Wig Ave, La Puente, CA 91746Off Market
- $730,0004 bd2 ba1.2k sqft1215 Van Wig Ave, La Puente, CA 91746Off Market
- $729,0003 bd2 ba1.1k sqft1203 Millbury Ave, La Puente, CA 91746Off Market
- $736,2004 bd2 ba1.2k sqft1209 Millbury Ave, La Puente, CA 91746Off Market
- $736,7003 bd2 ba1.1k sqft1220 Millbury Ave, La Puente, CA 91746Off Market
A local agent can set up tours, give advice and negotiate with sellers.
Similar homes
- $755,0004 bd2 ba1.2k sqft13748 Temple Ave, La Puente, CA 91746For Sale
 MLS ID #DW26169165, Sonia Hernandez, National Realty Group. CRMLS
 - $749,0003 bd2 ba1.1k sqft3309 Friendswood Ave, El Monte, CA 91733For Sale
 MLS ID #MB26169330, ARMANDO ARENAS, GEORGE MICHAEL REALTY. CRMLS
 - $777,7773 bd2 ba1.2k sqft5336 Buffington Rd, El Monte, CA 91732For Sale
 MLS ID #IV26152268, PAULINA CORREA, EXP REALTY OF SOUTHERN CALIFORNIA INC.. CRMLS
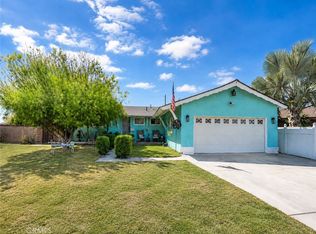
 - $839,9994 bd2 ba1.5k sqft1853 Neff Ave, La Puente, CA 91744For Sale
 MLS ID #CV26130288, Heather Calvo, CENTURY 21 MASTERS. CRMLS
 - $850,0004 bd2 ba1.3k sqft10930 Groveland Ave, Whittier, CA 90603For SaleMLS ID #DW26171646, Andy Castaneda, Synergy Real Estate. CRMLS
- $799,9994 bd2 ba1.7k sqft18438 E Citrus Edge St, Azusa, CA 91702For SaleMLS ID #IV26165847, OSCAR BRISENO, Acevedo Real Estate Professionals. CRMLS
- $949,9003 bd3 ba1.8k sqft402 Greendale Dr, La Puente, CA 91746For SaleMLS ID #PW26135682, Albert Soto, True Inmobiliaria. CRMLS
- $759,0003 bd2 ba1.1k sqft1845 E Stuart Ave, West Covina, CA 91791For SaleMLS ID #WS26141823, JOHN LEE, Moon Realty. CRMLS
- $885,0004 bd2 ba1.8k sqft12146 Grovedale Dr, Whittier, CA 90604For SaleMLS ID #PW26172554, Angel&Pat Hernandez, Synergy Real Estate. CRMLS
- $815,0003 bd2 ba1.3k sqft1005 N Dodsworth Ave, Covina, CA 91724For SaleMLS ID #CV26122463, Mechell Knight, Elevate Real Estate Agency. CRMLS
- $898,0003 bd2 ba1.4k sqft2456 Endicott St, Los Angeles, CA 90032For SaleMLS ID #CV26172512, Mike Chou, K.W. EXECUTIVE. CRMLS
- $1,000,0002 bd1 ba1k sqft13244 Francisquito Ave, Baldwin Park, CA 91706For SaleMLS ID #HD26167832, Miguel Benavidez, ROA California Inc.. CRMLS
- $750,0003 bd1 ba1.2k sqft11467 Aldrich St, Whittier, CA 90606For SaleMLS ID #CV26165694, Tracey Mejia, SYNERGY ONE REAL ESTATE. CRMLS
- $970,0004 bd3 ba1.8k sqft911 W Lucille Ave, West Covina, CA 91790For SaleMLS ID #TR26160219, Steve Gomez, Re/Max Top Producers. CRMLS
- $749,9993 bd2 ba1k sqft20026 Leafwood Ct, Yorba Linda, CA 92886For SaleMLS ID #PW26172722, Ingrid Severino-Barr, ERA North Orange County. CRMLS
- $779,0005 bd4 ba1.7k sqft15116 S Lime Ave, Compton, CA 90221For SaleMLS ID #SR26171327, Jenny Segovia, Luxury Collective. CRMLS
- $616,0004 bd2 ba1.4k sqft10273 Kimberly Ave, Montclair, CA 91763For SaleMLS ID #TR26172625, Luisa Zepeda, Brilla Real Estate. CRMLS
- $789,9003 bd2 ba1.7k sqft695 N Laurel Ave, Upland, CA 91786For SaleMLS ID #CV26164346, Megann Centeno, OMEGA REAL ESTATE. CRMLS
- $1,195,0003 bd2 ba1.6k sqft6320 Salter Ave, Temple City, CA 91780For SaleMLS ID #AR26169440, Karen Gee, Pinnacle Real Estate Group. CRMLS
- $975,0003 bd2 ba1.5k sqft3002 Doolittle Ave, Arcadia, CA 91006For SaleMLS ID #AR26152533, Lei Shen, Re/Max Premier Prop Arcadia. CRMLS
Local buyer's agents are ready to help
