New Price!
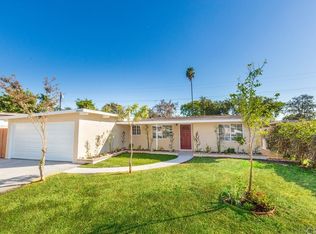
Welcome to this beautifully updated 4-bedroom, 2-bathroom home in a desirable Azusa neighborhood. The open-concept layout features an updated kitchen with tile countertops, refreshed bathrooms, and ceramic wood-look flooring throughout. Crown molding, recessed lighting, and a spacious living room with breakfast bar and formal dining area create a warm, inviting feel.
The property is fully enclosed with block walls and offers paved concrete front and rear yards with room to park up to four vehicles. The front yard is fenced for privacy and pets, while the backyard provides a great space for relaxing or entertaining.
Conveniently located near schools, parks, shopping, and dining. Square footage not measured — buyer to verify.
For sale
Listed by: Acevedo Real Estate Professionals • OSCAR BRISENO • Contact: 310-908-7334
Price cut: $20K (8/20)
$749,999
18438 E Citrus Edge St, Azusa, CA 91702
4beds
1,774sqft
Single Family Residence
Built in 1955
5,547 Square Feet Lot
$751,700 Zestimate®
$423/sqft
$-- HOA
What's special
- 73 days
- 541
- 19
Zillow last checked:
Listing updated:
Listed by:
OSCAR BRISENO DRE #01519608 310-908-7334,
Acevedo Real Estate Professionals
Source: CRMLS,MLS#: IV26165847 Originating MLS: California Regional MLS
Originating MLS: California Regional MLSFacts & features
Interior
Bedrooms & bathrooms
- Bedrooms: 4
- Bathrooms: 2
- Full bathrooms: 2
- Main level bathrooms: 2
- Main level bedrooms: 4
Rooms
- Room types: Bonus Room, Bedroom, Entry/Foyer, Family Room, Office, Dining Room
Bedroom
- Features: All Bedrooms Down
Bathroom
- Features: Bathroom Exhaust Fan, Granite Counters, Tile Counters, Walk-In Shower
Kitchen
- Features: Tile Counters
Heating
- Space Heater
Cooling
- None
Appliances
- Included: Gas Range, Range Hood
- Laundry: Electric Dryer Hookup, Gas Dryer Hookup, Outside
Features
- Breakfast Bar, Ceiling Fan(s), Crown Molding, Separate/Formal Dining Room, Open Floorplan, Recessed Lighting, Tile Counters, All Bedrooms Down
- Flooring: Tile
- Windows: Double Pane Windows
- Has fireplace: No
- Fireplace features: None
- Common walls with other units/homes: No Common Walls
Interior area
- Total interior livable area: 1,774 sqft
Property
Parking
- Total spaces: 5
- Parking features: Covered, Door-Single, Driveway, Garage, Paved, On Street
- Attached garage spaces: 1
- Uncovered spaces: 4
Accessibility
- Accessibility features: Parking
Features
- Levels: One
- Stories: 1
- Entry location: Main
- Patio & porch: Concrete, Porch
- Exterior features: Lighting
- Pool features: None
- Spa features: None
- Fencing: Block
- Has view: Yes
- View description: Mountain(s)
Lot
- Size: 5,547 Square Feet
- Dimensions: 5545
- Features: Back Yard, Garden, Paved
Details
- Parcel number: 8623015002
- Zoning: SFR
- Special conditions: Standard
Construction
Type & style
- Home type: SingleFamily
- Architectural style: Ranch
- Property subtype: Single Family Residence
Materials
- Concrete, Stucco, Wood Siding
- Foundation: Slab
- Roof: Shingle
Condition
- Updated/Remodeled
- New construction: No
- Year built: 1955
Details
- Builder model: 1955
Utilities & green energy
- Electric: Standard
- Sewer: Public Sewer
- Water: Public
- Utilities for property: Electricity Available, Natural Gas Available, Sewer Available, Water Available
Community & HOA
Community
- Features: Street Lights, Sidewalks
- Security: Prewired
Location
- Region: Azusa
Financial & listing details
- Price per square foot: $423/sqft
- Tax assessed value: $372,387
- Date on market: 8/1/2026
- Cumulative days on market: 73 days
- Listing terms: Cash,Cash to Existing Loan,Conventional,1031 Exchange,Fannie Mae
- Road surface type: Paved
Estimated market value
$751,700
$714,000 - $789,000
$3,812/mo
Price history
| Date | Event | Price |
|---|---|---|
| 8/20/2026 | Price change | $749,999-2.6%$423/sqft |
Source:  CRMLS #IV26165847 Report a problem CRMLS #IV26165847 Report a problem | ||
| 8/13/2026 | Price change | $769,999-3.8%$434/sqft |
Source: CRMLS #IV26165847 Report a problem | ||
| 8/1/2026 | Listed for sale | $799,999+90.5%$451/sqft |
Source: CRMLS #IV26165847 Report a problem | ||
| 1/8/2017 | Listing removed | $420,000$237/sqft |
Source: RE/MAX TOP PRODUCERS #PW16759800 Report a problem | ||
| 12/8/2016 | Listed for sale | $420,000+223.1%$237/sqft |
Source: RE/MAX TOP PRODUCERS #PW16759800 Report a problem | ||
| 5/27/1999 | Sold | $130,000$73/sqft |
Source: Public Record Report a problem | ||
Public tax history
| Year | Property taxes | Tax assessment |
|---|---|---|
| 2026 | -- | $372,387 +2% |
| 2025 | $4,779 +3.7% | $365,098 +2% |
| 2024 | $4,609 +3% | $357,940 +2% |
| 2023 | $4,475 +1.3% | $350,922 +2% |
| 2022 | $4,418 +2.6% | $344,043 +2% |
| 2021 | $4,307 +1.9% | $337,298 +1% |
| 2020 | $4,226 | $333,841 +2% |
| 2019 | $4,226 +6.3% | $327,296 +2% |
| 2018 | $3,976 | $320,879 +2% |
| 2017 | $3,976 +1.3% | $314,588 +2% |
| 2016 | $3,923 +2.4% | $308,420 +1.5% |
| 2015 | $3,830 +8.2% | $303,788 +2% |
| 2014 | $3,539 | $297,838 +8.3% |
| 2012 | -- | $275,000 |
| 2011 | -- | $275,000 +17% |
| 2010 | -- | $235,000 |
| 2009 | -- | $235,000 -15.5% |
| 2008 | -- | $277,969 +2% |
| 2007 | -- | $272,520 +2% |
| 2006 | -- | $267,178 +2.7% |
| 2005 | -- | $260,100 +75.7% |
| 2004 | -- | $148,004 +1.9% |
| 2003 | -- | $145,293 +5.3% |
| 2002 | -- | $137,955 +4% |
| 2000 | -- | $132,600 |
Find assessor info on the county website
Monthly payment
Est. payment
Payment breakdown
Explore the cost of this home by adjusting the details. Changes won't be saved.Climate risks
Neighborhood: 91702
Nearby schools
Schools provided by the listing agent
- High: Azusa
Source: CRMLS. This data may not be complete. We recommend contacting the local school district to confirm school assignments for this home.
Similar homes
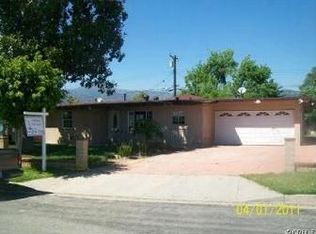
- $749,0004 bd2 ba1.4k sqft1029 E Galatea St, Azusa, CA 91702For Sale
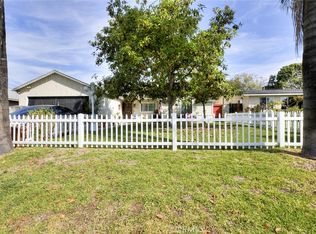 MLS ID #GD26068312, Lillie Adelstein, Coldwell Banker Hallmark. CRMLS
 - $600,0003 bd2 ba978 sqft124 E Roland St, Azusa, CA 91702For Sale
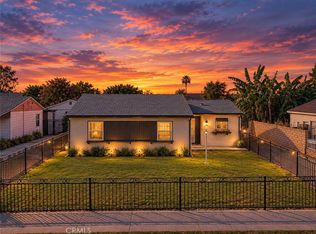 MLS ID #CV26213180, Lori Alvarez, REAL ESTATE RESOLVED. CRMLS
 - $848,0004 bd3 ba1.7k sqft234 W 4th St, Azusa, CA 91702For Sale
 MLS ID #CV26204280, Arthur Vasquez Jr, SOUTHLAND PROPERTIES. CRMLS
 - $594,0003 bd1 ba1k sqft440 N Durrell Ave, Azusa, CA 91702For Sale
 MLS ID #IV26191885, JOHN MARTINDALE, GS STRATEGIES, INC.. CRMLS
