Offered for the very first time by its original owner, this well-maintained two bedroom, two bathroom
single-story condo is ready for its next chapter. Situated on a premium end-unit lot within a great
community, the home has just one neighbor — to the right when facing the house — adding to its privacy
and premium positioning. Out back, a private patio surrounded by lush greenery offers a peaceful setting
perfect for entertaining or simply relaxing. Inside, an open floor plan with high ceilings creates a bright, airy
feel throughout, and the master bedroom features a spacious walk-in closet. The home offers 1,232
square feet of comfortable single-level living and could benefit from a little TLC to make it truly shine.
Convenient guest parking sits right out front, and the location can't be beat — close to shopping, Azusa
Pacific University, Citrus College, the Metrolink station, and served by the award-winning Glendora Unified
School District. Seller is open to offering a credit toward a 2-1 interest rate buydown with an acceptable offer, which may help lower the buyer’s mortgage payments during the first two years. Buyer to qualify with lender; terms and availability may vary.
A rare opportunity to put your own stamp on a home in one of the area's most desirable
communities.
For sale
Listed by: Century 21 Masters • Lisa Pimentel • Contact: 626-391-2149
$749,999
1062 Sheffield Pl, Glendora, CA 91741
2beds
1,232sqft
Condominium
Built in 1994
-- sqft lot
$736,200 Zestimate®
$609/sqft
$318/mo HOA
What's special
- 32 days
- 183
- 5
Zillow last checked:
Listing updated:
Listed by:
Lisa Pimentel DRE #01745013 626-391-2149,
Century 21 Masters
Source: CRMLS,MLS#: CV26190310 Originating MLS: California Regional MLS
Originating MLS: California Regional MLSFacts & features
Interior
Bedrooms & bathrooms
- Bedrooms: 2
- Bathrooms: 2
- Full bathrooms: 2
- Main level bathrooms: 2
- Main level bedrooms: 2
Rooms
- Room types: Bedroom, Kitchen, Living Room, Primary Bedroom, Other
Primary bedroom
- Features: Main Level Primary
Bedroom
- Features: Bedroom on Main Level
Bathroom
- Features: Tub Shower
Other
- Features: Walk-In Closet(s)
Cooling
- Central Air
Appliances
- Included: Gas Range
- Laundry: Inside, Laundry Room
Features
- Eat-in Kitchen, Bedroom on Main Level, Main Level Primary, Walk-In Closet(s)
- Flooring: Carpet
- Has fireplace: Yes
- Fireplace features: Living Room
- Common walls with other units/homes: 1 Common Wall
Interior area
- Total interior livable area: 1,232 sqft
Property
Parking
- Total spaces: 2
- Parking features: Door-Single, Garage, Guest
- Garage spaces: 2
Features
- Levels: One
- Stories: 1
- Entry location: Front Door
- Patio & porch: Covered, See Remarks
- Pool features: Association, Community
- Has spa: Yes
- Spa features: Association, Community
- Has view: Yes
Lot
- Features: 0-1 Unit/Acre
Details
- Parcel number: 8625022082
- Zoning: GDR_GA_PD
- Special conditions: Standard
Construction
Type & style
- Home type: Condo
- Property subtype: Condominium
- Attached to another structure: Yes
Condition
- New construction: No
- Year built: 1994
Utilities & green energy
- Sewer: Public Sewer
- Water: Public
Community & HOA
Community
- Features: Mountainous, Pool
HOA
- Has HOA: Yes
- Amenities included: Spa/Hot Tub
- HOA fee: $318 monthly
- HOA name: Autumn Oak
Location
- Region: Glendora
Financial & listing details
- Price per square foot: $609/sqft
- Tax assessed value: $313,309
- Date on market: 9/14/2026
- Cumulative days on market: 32 days
- Listing terms: Cash,Cash to New Loan,Conventional,1031 Exchange
- Exclusions: washer dryer refrigerator.
Estimated market value
$736,200
$699,000 - $773,000
$3,031/mo
Price history
| Date | Event | Price |
|---|---|---|
| 9/14/2026 | Listed for sale | $749,999+314.4%$609/sqft |
Source:  CRMLS #CV26190310 Report a problem CRMLS #CV26190310 Report a problem | ||
| 6/2/1995 | Sold | $181,000$147/sqft |
Source: Public Record Report a problem | ||
Public tax history
| Year | Property taxes | Tax assessment |
|---|---|---|
| 2026 | -- | $313,309 +2% |
| 2025 | $1,135 +9.3% | $307,187 +2% |
| 2024 | $1,038 -6.2% | $301,165 +2% |
| 2023 | $1,107 -46.2% | $295,260 +2% |
| 2022 | $2,057 +2.3% | $289,472 +2% |
| 2021 | $2,011 | $283,797 +1% |
| 2020 | -- | $280,888 +2% |
| 2019 | $1,200 +3.4% | $275,381 +2% |
| 2018 | $1,161 | $269,982 +2% |
| 2017 | $1,161 +0.2% | $264,689 +2% |
| 2016 | $1,159 +4.5% | $259,500 +1.5% |
| 2015 | $1,109 -36.7% | $255,603 +2% |
| 2014 | $1,751 | $250,597 +2.5% |
| 2012 | -- | $244,575 +2% |
| 2011 | -- | $239,780 +0.8% |
| 2010 | -- | $237,989 -0.2% |
| 2009 | -- | $238,556 +2% |
| 2008 | -- | $233,879 +2% |
| 2007 | -- | $229,294 +2% |
| 2006 | -- | $224,799 |
| 2005 | -- | $224,799 +4% |
| 2004 | -- | $216,071 +1.9% |
| 2003 | -- | $212,112 +2% |
| 2002 | -- | $207,954 +4% |
| 2000 | -- | $199,882 |
Find assessor info on the county website
Monthly payment
Est. payment
Payment breakdown
Explore the cost of this home by adjusting the details. Changes won't be saved.Climate risks
Neighborhood: 91741

Similar homes
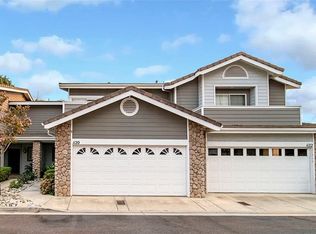
- $799,0002 bd2 ba1.2k sqft1062 Brookfield Pl #54, Glendora, CA 91741For Sale
 MLS ID #CV26125720, Lisa Pimentel, CENTURY 21 CITRUS REALTY INC. CRMLS
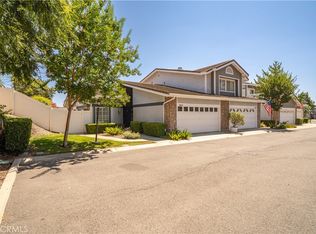
 - $710,0002 bd3 ba1.6k sqft113 Autumn Oaks Ln, Glendora, CA 91741For Sale
 MLS ID #CV26125756, Lisa Pimentel, CENTURY 21 CITRUS REALTY INC. CRMLS
 - $680,0002 bd2 ba1.4k sqft1033 Lakeview Ter, Azusa, CA 91702For Sale
 MLS ID #CV26198002, Jing Qin, PINNACLE REAL ESTATE GROUP. CRMLS
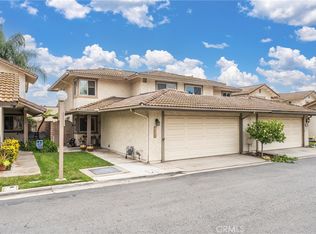
 - $699,0003 bd3 ba1.5k sqft134 Oak Forest Cir, Glendora, CA 91741For Sale
 MLS ID #IG26143153, Lilia Amador, Realty ONE Group Homelink. CRMLS
