Welcome to this beautifully maintained North Glendora home offering 4 bedrooms, 2 upgraded bathrooms, and a desirable south-facing orientation that fills the home with natural light. From the moment you arrive, you'll appreciate the charming curb appeal, inviting front porch, and large driveway. Inside, the home features high ceilings, newer luxury vinyl plank flooring throughout, new interior doors and hardware, central heat and air, and a spacious, comfortable layout. The kitchen has been thoughtfully renovated, and a flexible bonus room provides a great space for a home office, gym, or additional living area. Additional highlights include copper plumbing, dual pane windows, a newer roof (2019), an attached garage, and a large backyard. Close to Glendora schools, shops, restaurants and the famous Donut Man. Don't miss this chance, you could move in before the holidays!
For sale
Listed by: REDFIN CORPORATION • Gina Butz • 877-973-3346
$860,000
1107 E Walnut Ave, Glendora, CA 91741
4beds
1,252sqft
Single Family Residence
Built in 1955
6,019 Square Feet Lot
$837,600 Zestimate®
$687/sqft
$-- HOA
What's special
- 90 days
- 1,242
- 66
Likely to sell faster than
Zillow last checked:
Listing updated:
Listed by:
Gina Butz DRE #01898280 877-973-3346,
REDFIN CORPORATION
Source: CRMLS,MLS#: CV26141389 Originating MLS: California Regional MLS
Originating MLS: California Regional MLSFacts & features
Interior
Bedrooms & bathrooms
- Bedrooms: 4
- Bathrooms: 2
- Full bathrooms: 1
- 3/4 bathrooms: 1
- Main level bathrooms: 2
- Main level bedrooms: 4
Rooms
- Room types: Bonus Room, Bedroom, Kitchen, Living Room
Bedroom
- Features: All Bedrooms Down
Bathroom
- Features: Bathtub, Linen Closet, Remodeled, Separate Shower, Tub Shower, Walk-In Shower
Kitchen
- Features: Granite Counters, Kitchen/Family Room Combo, Remodeled, Updated Kitchen
Kitchen
- Features: Galley Kitchen
Heating
- Central
Cooling
- Central Air
Appliances
- Included: Convection Oven, Disposal, Gas Range, Microwave, Water To Refrigerator, Water Heater
- Laundry: Washer Hookup, Gas Dryer Hookup, In Garage
Features
- Block Walls, Ceiling Fan(s), Cathedral Ceiling(s), Granite Counters, Open Floorplan, All Bedrooms Down, Galley Kitchen
- Flooring: Vinyl
- Has fireplace: No
- Fireplace features: None
- Common walls with other units/homes: No Common Walls
Interior area
- Total interior livable area: 1,252 sqft
Property
Parking
- Total spaces: 2
- Parking features: Concrete, Driveway, Garage, Garage Door Opener, Garage Faces Side
- Attached garage spaces: 2
Features
- Levels: One
- Stories: 1
- Entry location: Front
- Pool features: None
- Spa features: None
- Fencing: Block,Wood
Lot
- Size: 6,019 Square Feet
- Features: Lawn
Details
- Parcel number: 8655014021
- Special conditions: Standard
Construction
Type & style
- Home type: SingleFamily
- Property subtype: Single Family Residence
Materials
- Copper Plumbing
- Roof: Shingle
Condition
- Turnkey
- New construction: No
- Year built: 1955
Utilities & green energy
- Sewer: Public Sewer
- Water: Public
Community & HOA
Community
- Features: Storm Drain(s), Street Lights
Location
- Region: Glendora
Financial & listing details
- Price per square foot: $687/sqft
- Tax assessed value: $262,219
- Date on market: 7/1/2026
- Cumulative days on market: 90 days
- Listing terms: Cash,Cash to New Loan,Conventional
- Inclusions: Stove(s), Cabinet(s), Lighting Fixture(s), Ceiling Fan(s), Built-In Appliance, Window & Door Screen(s), Window Covering, Air Conditioner, Garage Remote(s)
- Exclusions: Refrigerator, Washer, Dryer, Outdoor BBQ, Mounted TV(s), TV Bracket(s), Storage Shelves
Estimated market value
$837,600
$796,000 - $879,000
$3,747/mo
Price history
| Date | Event | Price |
|---|---|---|
| 9/11/2026 | Listed for sale | $860,000-2.3%$687/sqft |
Source:  CRMLS #CV26141389 Report a problem CRMLS #CV26141389 Report a problem | ||
| 8/18/2026 | Listing removed | $880,000$703/sqft |
Source: CRMLS #CV26141389 Report a problem | ||
| 7/1/2026 | Listed for sale | $880,000+436.6%$703/sqft |
Source: CRMLS #CV26141389 Report a problem | ||
| 10/1/1998 | Sold | $164,000$131/sqft |
Source: Public Record Report a problem | ||
Public tax history
| Year | Property taxes | Tax assessment |
|---|---|---|
| 2026 | -- | $262,219 +2% |
| 2025 | $3,624 +5.5% | $257,078 +2% |
| 2024 | $3,436 +2.3% | $252,038 +2% |
| 2023 | $3,359 +2% | $247,097 +2% |
| 2022 | $3,294 +2% | $242,253 +2% |
| 2021 | $3,231 +3.2% | $237,504 +1% |
| 2020 | $3,131 | $235,070 +2% |
| 2019 | $3,131 +6.3% | $230,462 +2% |
| 2018 | $2,945 | $225,944 +2% |
| 2017 | $2,945 +2.2% | $221,515 +2% |
| 2016 | $2,882 +2.2% | $217,173 +1.5% |
| 2015 | $2,820 +2.2% | $213,912 +2% |
| 2014 | $2,760 | $209,723 +2.5% |
| 2012 | -- | $204,683 +2% |
| 2011 | -- | $200,671 +0.8% |
| 2010 | -- | $199,172 -0.2% |
| 2009 | -- | $199,646 +2% |
| 2008 | -- | $195,732 +2% |
| 2007 | -- | $191,895 +2% |
| 2006 | -- | $188,133 |
| 2005 | -- | $188,133 +4% |
| 2004 | -- | $180,829 +1.9% |
| 2003 | -- | $177,516 +2% |
| 2002 | -- | $174,037 +4% |
| 2000 | -- | $167,280 |
Find assessor info on the county website
Monthly payment
Est. payment
Payment breakdown
Explore the cost of this home by adjusting the details. Changes won't be saved.Climate risks
Neighborhood: 91741
Nearby schools
Schools provided by the listing agent
- Middle: Goddard
- High: Glendora
Source: CRMLS. This data may not be complete. We recommend contacting the local school district to confirm school assignments for this home.

Similar homes
- $699,0003 bd3 ba1.5k sqft134 Oak Forest Cir, Glendora, CA 91741For Sale
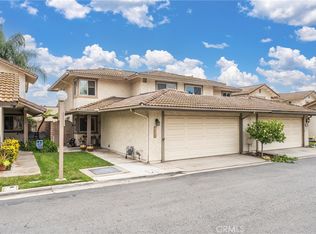 MLS ID #IG26143153, Lilia Amador, Realty ONE Group Homelink. CRMLS
 - $1,050,0003 bd2 ba1.5k sqft447 W Bennett Ave, Glendora, CA 91741For Sale
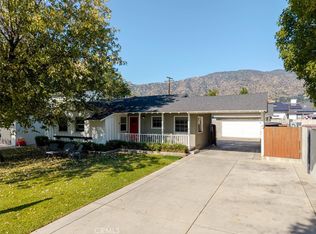 MLS ID #GD26185641, Silvia Hairapetian, JohnHart Real Estate. CRMLS
 - $879,0004 bd2 ba1.4k sqft823 N Delancey Ave, San Dimas, CA 91773For Sale
 MLS ID #OC26160580, Mariella Paredes, West Capital Real Estate. CRMLS
 - $899,0004 bd2 ba1.3k sqft1000 Alessandro Ave, La Verne, CA 91750For Sale
 MLS ID #CV26186558, Sherry Casas, CONCIERGE REALTY GROUP. CRMLS
