Charming Glendora Retreat with Pool and Timeless Elegance
Welcome to this beautifully maintained single-story home in the heart of Glendora, offering 3 spacious bedrooms and 1.5 baths across 1,560 sq. ft. of inviting living space.
Inside you'll discover a light-filled interior featuring gorgeous light wood flooring, recessed lighting, and high ceilings that enhance the open floor plan. The cozy sitting area with a classic fireplace leads seamlessly into the formal living room, creating an ideal flow for relaxation and entertaining. The beautifully updated kitchen is equipped with stainless steel appliances, ample cabinetry, and a clean modern design. The main bathroom features a spa-like atmosphere with a designer-tiled shower, a glass enclosure, and a luxurious soaking tub.
Enjoy the convenience of a dedicated laundry room and the charm of double doors that open to a private backyard oasis. Outside, you'll find a sparkling pool, a lush lawn, a paved patio area perfect for outdoor dining, and a detached two-car garage.
A storage shed provides added functionality and space. Situated on a generous 9,300 sq. ft. lot, this home blends comfort, elegance, and California lifestyle living at its best, a true Glendora gem.
For sale
Listed by: JohnHart Real Estate • Silvia Hairapetian • Contact: 818-625-2423
$999,000
447 W Bennett Ave, Glendora, CA 91741
3beds
1,560sqft
Single Family Residence
Built in 1952
9,300 Square Feet Lot
$988,800 Zestimate®
$640/sqft
$-- HOA
What's special
- 16 days
- 1,241
- 91
Zillow last checked:
Listing updated:
Listed by:
Silvia Hairapetian DRE #01479933 818-625-2423,
JohnHart Real Estate
Source: CRMLS,MLS#: GD26185641 Originating MLS: California Regional MLS
Originating MLS: California Regional MLSFacts & features
Interior
Bedrooms & bathrooms
- Bedrooms: 3
- Bathrooms: 2
- Full bathrooms: 1
- 1/2 bathrooms: 1
- Main level bathrooms: 1
- Main level bedrooms: 3
Rooms
- Room types: Family Room, Kitchen, Laundry, Living Room, Primary Bathroom, Primary Bedroom
Bathroom
- Features: Soaking Tub, Separate Shower
Kitchen
- Features: Laminate Counters
Heating
- Central
Cooling
- Central Air
Appliances
- Included: Dishwasher, Gas Cooktop, Gas Oven, Gas Range, Refrigerator, Dryer, Washer
- Laundry: Laundry Room
Features
- Eat-in Kitchen, High Ceilings, Open Floorplan, Recessed Lighting
- Flooring: Vinyl
- Doors: Mirrored Closet Door(s)
- Has fireplace: Yes
- Fireplace features: Living Room
- Common walls with other units/homes: No Common Walls
Interior area
- Total interior livable area: 1,560 sqft
Property
Parking
- Total spaces: 2
- Parking features: Garage
- Garage spaces: 2
Features
- Levels: One
- Stories: 1
- Entry location: 1
- Patio & porch: Patio
- Has private pool: Yes
- Pool features: Fenced, Private
- Spa features: None
- Has view: Yes
- View description: Neighborhood
Lot
- Size: 9,300 Square Feet
- Features: 0-1 Unit/Acre, Back Yard, Front Yard
Details
- Parcel number: 8637024010
- Special conditions: Standard
Construction
Type & style
- Home type: SingleFamily
- Architectural style: Traditional
- Property subtype: Single Family Residence
Condition
- New construction: No
- Year built: 1952
Utilities & green energy
- Sewer: Public Sewer
- Water: Public
- Utilities for property: Cable Available, Electricity Available, Natural Gas Available, Sewer Available, Water Available
Community & HOA
Community
- Features: Curbs, Sidewalks
Location
- Region: Glendora
Financial & listing details
- Price per square foot: $640/sqft
- Tax assessed value: $889,342
- Date on market: 8/24/2026
- Cumulative days on market: 16 days
- Listing terms: Cash,Cash to New Loan,Conventional,FHA,USDA Loan,VA Loan
Estimated market value
$988,800
$939,000 - $1.04M
$3,781/mo
Price history
| Date | Event | Price |
|---|---|---|
| 8/25/2026 | Listed for sale | $999,000-4.9%$640/sqft |
Source: JohnHart Real Estate #GD26185641 Report a problem | ||
| 12/15/2025 | Listing removed | $1,050,000$673/sqft |
Source: JohnHart Real Estate #GD25256097 Report a problem | ||
| 11/7/2025 | Listed for sale | $1,050,000+32.9%$673/sqft |
Source: JohnHart Real Estate #GD25256097 Report a problem | ||
| 11/9/2021 | Sold | $790,000+9%$506/sqft |
Source: Public Record Report a problem | ||
| 10/26/2021 | Pending sale | $725,000$465/sqft |
Source:  CRMLS #CV21221160 Report a problem CRMLS #CV21221160 Report a problem | ||
| 10/14/2021 | Contingent | $725,000$465/sqft |
Source: CRMLS #CV21221160 Report a problem | ||
| 10/6/2021 | Listed for sale | $725,000$465/sqft |
Source: CRMLS #CV21221160 Report a problem | ||
Public tax history
| Year | Property taxes | Tax assessment |
|---|---|---|
| 2026 | -- | $889,342 +2% |
| 2025 | $10,570 +3.2% | $871,905 +2% |
| 2024 | $10,244 +6.2% | $854,810 +6.1% |
| 2023 | $9,649 +1.9% | $805,800 +2% |
| 2022 | $9,467 +329.6% | $790,000 +460.5% |
| 2021 | $2,204 +2.8% | $140,949 +1% |
| 2020 | $2,144 | $139,504 +2% |
| 2019 | $2,144 +9.8% | $136,769 +2% |
| 2018 | $1,953 | $134,088 +2% |
| 2017 | $1,953 +2.1% | $131,460 +2% |
| 2016 | $1,913 +2.4% | $128,883 +1.5% |
| 2015 | $1,867 +1.6% | $126,948 +2% |
| 2014 | $1,837 | $124,462 +2.5% |
| 2012 | -- | $121,473 +2% |
| 2011 | -- | $119,092 +0.8% |
| 2010 | -- | $118,202 -0.2% |
| 2009 | -- | $118,484 +2% |
| 2008 | -- | $116,162 +2% |
| 2007 | -- | $113,885 +2% |
| 2006 | -- | $111,653 |
| 2005 | -- | $111,653 +4% |
| 2004 | -- | $107,320 +1.9% |
| 2003 | -- | $105,354 +2% |
| 2002 | -- | $103,289 +4% |
| 2000 | -- | $99,279 |
Find assessor info on the county website
Monthly payment
Est. payment
Payment breakdown
Explore the cost of this home by adjusting the details. Changes won't be saved.Climate risks
Neighborhood: 91741


Similar homes
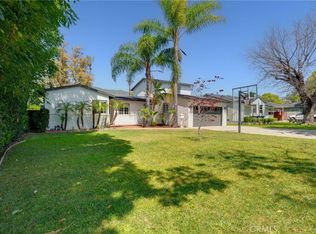
- $1,100,0003 bd3 ba1.8k sqft903 E Dalton Ave, Glendora, CA 91741For Sale
 MLS ID #CV26152643, Dave Hibbard, KELLER WILLIAMS COVINA. CRMLS
 - $939,9003 bd2 ba1.8k sqft1034 N Soldano Ave, Azusa, CA 91702For Sale
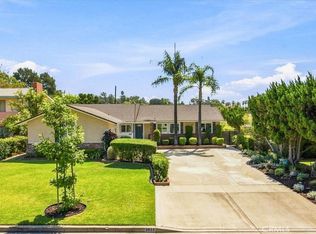 MLS ID #CV26167296, Gina Moga, PRICE REAL ESTATE GROUP INC. CRMLS
 - $939,9993 bd2 ba1.2k sqft550 Greenbank Ave, Duarte, CA 91010For Sale
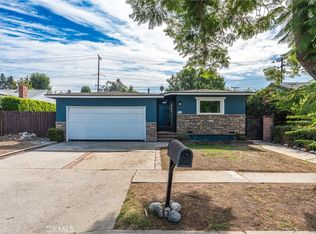 MLS ID #AR26188265, Elizabeth Gallegos, Re/Max Premier Properties. CRMLS
 - $965,0003 bd2 ba1.7k sqft2468 Burt St, Upland, CA 91784For Sale
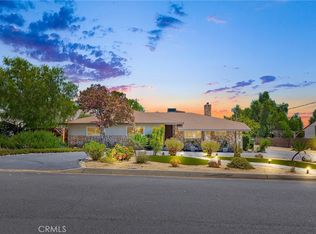 MLS ID #CV26185152, Mario Talamantes, DYNASTY REAL ESTATE. CRMLS
Local buyer's agents are ready to help
