Welcome to 519 Stardust Dr, Enjoy the best of both worlds with this beautifully located home offering a quiet and peaceful cul-de-sac setting while being close to everything you need. Conveniently located near Cal State Fullerton, with easy access to major freeways including 57 and 5, making commuting throughout Orange County convenient. The home is less than 20 minutes from Disneyland Resort, Honda Center, and the exciting new OC Vibe shopping, dining, and entertainment destination. Inside, the home features a newer remodeled kitchen with granite countertops and stainless steel appliances, along with upgraded bathrooms. The home also features two fireplaces—one in the dining room and one in the living room, creating a warm and inviting atmosphere. The interior was refreshed approximately two years ago with newer paint and wood-look waterproof flooring. Additional upgrades include dual-pane windows, a dual-pane sliding glass door leading to the backyard, recessed lighting, and ceiling fans in each bedroom. Step outside to enjoy the huge backyard, featuring a large, open patio area, perfect for family gatherings, outdoor dining, entertaining, and relaxing. Located within the Placentia-Yorba Linda Unified School District, this home offers an excellent combination of location, comfort, and convenience.
For sale
Listed by: ATM Asset Mgmt, Inc. • TRACY NGO • Contact: 626-512-8665
$998,000
519 Stardust Dr, Placentia, CA 92870
3beds
1,377sqft
Single Family Residence
Built in 1955
6,900 Square Feet Lot
$1,005,800 Zestimate®
$725/sqft
$-- HOA
What's special
- 12 days
- 646
- 42
Likely to sell faster than
Zillow last checked:
Listing updated:
Listed by:
TRACY NGO DRE #01384577 626-512-8665,
ATM Asset Mgmt, Inc.
Source: CRMLS,MLS#: WS26186700 Originating MLS: California Regional MLS
Originating MLS: California Regional MLSFacts & features
Interior
Bedrooms & bathrooms
- Bedrooms: 3
- Bathrooms: 2
- Full bathrooms: 1
- 3/4 bathrooms: 1
- Main level bathrooms: 2
- Main level bedrooms: 3
Rooms
- Room types: Bedroom, Kitchen, Living Room, Primary Bathroom, Primary Bedroom, Dining Room
Bedroom
- Features: All Bedrooms Down
Bedroom
- Features: Bedroom on Main Level
Bathroom
- Features: Bathroom Exhaust Fan, Remodeled, Solid Surface Counters
Kitchen
- Features: Granite Counters, Self-closing Cabinet Doors, Self-closing Drawers
Heating
- Central
Cooling
- Central Air
Appliances
- Included: Dishwasher, Disposal, Gas Oven, Gas Range, Range Hood, Vented Exhaust Fan, Water Heater, Washer
- Laundry: Gas Dryer Hookup, Inside, In Kitchen
Features
- Ceiling Fan(s), Separate/Formal Dining Room, Granite Counters, Open Floorplan, Recessed Lighting, All Bedrooms Down, Bedroom on Main Level
- Flooring: Tile, Vinyl
- Windows: Blinds, Double Pane Windows
- Has fireplace: Yes
- Fireplace features: Dining Room, Living Room
- Common walls with other units/homes: No Common Walls
Interior area
- Total interior livable area: 1,377 sqft
Property
Parking
- Total spaces: 2
- Parking features: Door-Single, Garage
- Attached garage spaces: 2
Features
- Levels: One
- Stories: 1
- Entry location: 1
- Patio & porch: Open, Patio
- Pool features: None
- Spa features: None
- Has view: Yes
- View description: Neighborhood
Lot
- Size: 6,900 Square Feet
- Features: Back Yard, Front Yard
Details
- Parcel number: 33932210
- Special conditions: Standard
Construction
Type & style
- Home type: SingleFamily
- Property subtype: Single Family Residence
Materials
- Roof: Shingle
Condition
- Turnkey
- New construction: No
- Year built: 1955
Utilities & green energy
- Sewer: Public Sewer
- Water: Public
- Utilities for property: Electricity Available, Electricity Connected, Natural Gas Available, Natural Gas Connected, Sewer Available, Sewer Connected, Water Available, Water Connected
Community & HOA
Community
- Features: Storm Drain(s), Street Lights, Sidewalks
- Subdivision: Other
Location
- Region: Placentia
Financial & listing details
- Price per square foot: $725/sqft
- Tax assessed value: $946,560
- Date on market: 8/26/2026
- Cumulative days on market: 12 days
- Listing terms: Cash,Cash to New Loan,Conventional
- Exclusions: All furniture is available for purchase. Prices are negotiable. Please inquire for individual item or bundle prices and details.
Estimated market value
$1,005,800
$956,000 - $1.06M
$4,247/mo
Price history
| Date | Event | Price |
|---|---|---|
| 8/26/2026 | Listed for sale | $998,000+7.5%$725/sqft |
Source:  CRMLS #WS26186700 Report a problem CRMLS #WS26186700 Report a problem | ||
| 12/16/2024 | Sold | $928,000+3.1%$674/sqft |
Source: CRMLS #PW24232861 Report a problem | ||
| 11/21/2024 | Pending sale | $900,000$654/sqft |
Source: CRMLS #PW24232861 Report a problem | ||
Public tax history
| Year | Property taxes | Tax assessment |
|---|---|---|
| 2026 | -- | $946,560 +2% |
| 2025 | $10,832 +71.9% | $928,000 +78.9% |
| 2024 | $6,302 +2.2% | $518,808 +2% |
| 2023 | $6,165 +1.6% | $508,636 +2% |
| 2022 | $6,068 +2.6% | $498,663 +2% |
| 2021 | $5,916 -0.3% | $488,886 +1% |
| 2020 | $5,933 | $483,874 +2% |
| 2019 | $5,933 +4.2% | $474,387 +2% |
| 2018 | $5,695 +23.2% | $465,086 +25% |
| 2017 | $4,623 -1.3% | $371,925 +2% |
| 2016 | $4,684 +2% | $364,633 +1.5% |
| 2015 | $4,592 +4.2% | $359,156 +2% |
| 2014 | $4,406 | $352,121 +0.5% |
| 2013 | -- | $350,530 +2% |
| 2012 | -- | $343,657 +2% |
| 2011 | -- | $336,919 +0.1% |
| 2010 | -- | $336,605 -0.2% |
| 2009 | -- | $337,405 +2% |
| 2008 | -- | $330,790 +2% |
| 2007 | -- | $324,304 +2% |
| 2006 | -- | $317,946 +2% |
| 2005 | -- | $311,712 +2% |
| 2004 | -- | $305,600 +422.1% |
| 2003 | -- | $58,535 +2% |
| 2002 | -- | $57,388 +2% |
| 2001 | $841 +2.2% | $56,263 +2% |
| 2000 | $823 | $55,160 |
Find assessor info on the county website
Monthly payment
Est. payment
Payment breakdown
Explore the cost of this home by adjusting the details. Changes won't be saved.Climate risks
Neighborhood: 92870


Similar homes
- $1,230,0004 bd3 ba2k sqft101 W Madison Ave, Placentia, CA 92870For Sale
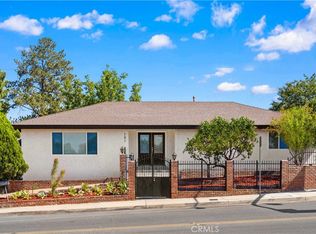 MLS ID #OC26187396, Yangxue Long, Pinnacle Real Estate Group. CRMLS
 - $1,048,0003 bd2 ba1.2k sqft325 N Russell Ave, Fullerton, CA 92833For Sale
 MLS ID #PW26182593, John Katnik, Katnik Brothers R.E. Services. CRMLS
 - $988,8883 bd2 ba1.2k sqft1774 W Niobe Ave, Anaheim, CA 92804For Sale
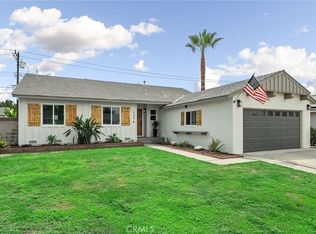 MLS ID #CV26189512, Josue Romo, M POWER MORTGAGE INC.. CRMLS
 - $988,8884 bd2 ba1.4k sqft8844 Garfield Cir, Buena Park, CA 90620For Sale
 MLS ID #CV26181780, Alicia Mayoral, EXP REALTY OF CALIFORNIA INC. CRMLS
Local buyer's agents are ready to help
