Welcome to this immaculate single-story residence in the prime location of La Habra! Step into lovely inviting home with perfect combination of modern style, comfort and functionality. Offering bright, airy desirable open floor plan, beautiful hardwood floor entry and throughout the house, vaulted high ceiling, and fabulous granite countertops in the gourmet kitchen for casual meals or entertaining. Stainless steel appliances, quality white cabinetry and a Cozy brick fireplace in living room. The timeless elegant design and the layout flow naturally dining and living area for everyone's enjoyment! Good size bedrooms and an upgraded quality bathroom. Dual pane windows for the energy efficiency, and roof is like new (installed in 2021). Through the sliding glass doors, your backyard oasis awaits for relaxation and family fun. Large, covered patio offers shade on sunny afternoons for a family gathering or entertaining. The other side of the backyard has a lush green grass area for gardening or simply unwinding. Two car detached garage with a built-in shelf, a new pluming system which adds the value to a house. Located in a friendly, peaceful, and meticulously maintained neighborhood with excellent Fullerton Unified School District, and easy access to shopping, dining, parks, and all major conveniences. This turn-key home is move-in ready and perfect for families or anyone seeking a great place to call home.
For sale
Listed by: LPT Realty, Inc • Monica Kwon • Contact: 562-665-3853
Price cut: $10.2K (10/16)
$828,800
429 S Colfax St, La Habra, CA 90631
3beds
1,253sqft
Single Family Residence
Built in 1960
5,400 Square Feet Lot
$832,900 Zestimate®
$661/sqft
$-- HOA
What's special
- 64 days
- 688
- 63
Zillow last checked:
Listing updated:
Listed by:
Monica Kwon DRE #01112344 562-665-3853,
LPT Realty, Inc
Source: CRMLS,MLS#: PW26173163 Originating MLS: California Regional MLS
Originating MLS: California Regional MLSFacts & features
Interior
Bedrooms & bathrooms
- Bedrooms: 3
- Bathrooms: 1
- Full bathrooms: 1
- Main level bathrooms: 1
- Main level bedrooms: 3
Rooms
- Room types: Bedroom
Bedroom
- Features: All Bedrooms Down
Bathroom
- Features: Tub Shower
Kitchen
- Features: Kitchen Island, Kitchen/Family Room Combo, Stone Counters, Remodeled, Updated Kitchen
Heating
- Floor Furnace, Zoned
Cooling
- Wall/Window Unit(s), Zoned
Appliances
- Included: Dishwasher, Gas Range, Microwave
- Laundry: In Garage
Features
- Beamed Ceilings, Breakfast Bar, Ceiling Fan(s), Cathedral Ceiling(s), Open Floorplan, Stone Counters, All Bedrooms Down
- Flooring: Tile, Wood
- Doors: Sliding Doors
- Has fireplace: Yes
- Fireplace features: Living Room
- Common walls with other units/homes: No Common Walls
Interior area
- Total interior livable area: 1,253 sqft
Property
Parking
- Total spaces: 2
- Parking features: Garage
- Garage spaces: 2
Features
- Levels: One
- Stories: 1
- Entry location: 1
- Patio & porch: Patio
- Exterior features: Rain Gutters
- Pool features: None
- Spa features: None
- Fencing: Block
Lot
- Size: 5,400 Square Feet
- Features: 0-1 Unit/Acre, Back Yard, Front Yard, Lawn, Landscaped
Details
- Parcel number: 29606409
- Special conditions: Standard
Construction
Type & style
- Home type: SingleFamily
- Property subtype: Single Family Residence
Materials
- Foundation: Raised
- Roof: Asphalt
Condition
- New construction: No
- Year built: 1960
Utilities & green energy
- Sewer: Public Sewer
- Water: Public
Green energy
- Energy efficient items: Doors, Windows
Community & HOA
Community
- Features: Street Lights, Suburban
- Security: Smoke Detector(s)
- Subdivision: Not In A Subdivision
Location
- Region: La Habra
Financial & listing details
- Price per square foot: $661/sqft
- Tax assessed value: $591,897
- Date on market: 8/15/2026
- Cumulative days on market: 64 days
- Listing terms: Cash,Conventional,FHA,VA Loan
Estimated market value
$832,900
$791,000 - $875,000
$3,586/mo
Price history
| Date | Event | Price |
|---|---|---|
| 10/16/2026 | Price change | $828,800-1.2%$661/sqft |
Source:  CRMLS #PW26173163 Report a problem CRMLS #PW26173163 Report a problem | ||
| 10/1/2026 | Listed for sale | $839,000$670/sqft |
Source: CRMLS #PW26173163 Report a problem | ||
| 9/25/2026 | Contingent | $839,000$670/sqft |
Source: CRMLS #PW26173163 Report a problem | ||
| 9/11/2026 | Price change | $839,000-2.1%$670/sqft |
Source: CRMLS #PW26173163 Report a problem | ||
| 8/15/2026 | Listed for sale | $857,000+68%$684/sqft |
Source: CRMLS #PW26173163 Report a problem | ||
| 7/14/2017 | Sold | $510,000+2%$407/sqft |
Source: Public Record Report a problem | ||
| 6/19/2017 | Pending sale | $499,900$399/sqft |
Source: ERA North Orange County Real Estate #PW17126509 Report a problem | ||
| 6/7/2017 | Listed for sale | $499,900$399/sqft |
Source: Era North Orange County #PW17126509 Report a problem | ||
Public tax history
| Year | Property taxes | Tax assessment |
|---|---|---|
| 2026 | -- | $591,897 +2% |
| 2025 | $6,862 +4.4% | $580,292 +2% |
| 2024 | $6,572 +2.3% | $568,914 +2% |
| 2023 | $6,423 +1% | $557,759 +2% |
| 2022 | $6,359 +1.7% | $546,823 +2% |
| 2021 | $6,255 +0.9% | $536,101 +1% |
| 2020 | $6,196 | $530,604 +2% |
| 2019 | $6,196 +2.9% | $520,200 +2% |
| 2018 | $6,023 +457.7% | $510,000 +663.6% |
| 2017 | $1,080 | $66,790 +2% |
| 2016 | $1,080 +2.1% | $65,481 +1.5% |
| 2015 | $1,058 +5.4% | $64,498 +2% |
| 2014 | $1,003 | $63,235 +0.5% |
| 2013 | -- | $62,950 +2% |
| 2012 | -- | $61,716 +2% |
| 2011 | -- | $60,506 +0.8% |
| 2010 | -- | $60,054 -0.2% |
| 2009 | -- | $60,198 +2% |
| 2008 | -- | $59,018 +2% |
| 2007 | -- | $57,861 +2% |
| 2006 | -- | $56,727 +2% |
| 2005 | -- | $55,615 +2% |
| 2004 | -- | $54,525 +1.9% |
| 2003 | -- | $53,526 +2% |
| 2002 | -- | $52,477 +2% |
| 2001 | $619 +1.6% | $51,449 +2% |
| 2000 | $609 | $50,441 |
Find assessor info on the county website
Monthly payment
Est. payment
Payment breakdown
Explore the cost of this home by adjusting the details. Changes won't be saved.Climate risks
Neighborhood: 90631

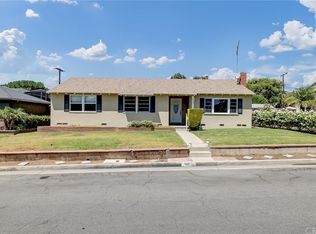
Similar homes
- $929,9004 bd2 ba1.3k sqft600 Maple St, La Habra, CA 90631For Sale
 MLS ID #OC26183504, Michael Saulus, Keller Williams Realty Irvine. CRMLS
 - $838,0003 bd3 ba1.7k sqft11219 Gladhill Rd, Whittier, CA 90604For Sale
 MLS ID #TR26216343, Sophia De La Vara, Keller Williams. CRMLS
 - $849,0004 bd2 ba1.3k sqft13223 Duffield Ave, La Mirada, CA 90638For Sale
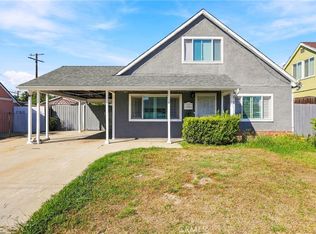 MLS ID #MB26195204, TONY SERRANO, CENTURY 21 REALTY MASTERS. CRMLS
 - $899,0003 bd2 ba1k sqft227 Oak Pl, Brea, CA 92821For Sale
 MLS ID #CV26179089, Nancy Peek, HOMEQUEST REAL ESTATE. CRMLS
