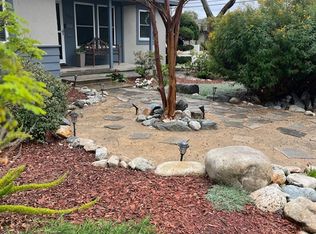
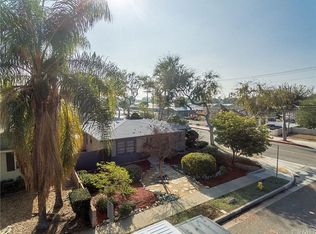
Welcome to this charming starter home in the highly desirable Lower Raymond Hills neighborhood of Fullerton, ideally situated within the sought-after Troy High School boundaries. This home offers a fantastic combination of move-in-ready updates, an excellent location, and incredible potential to make the property truly your own. Recent improvements include fresh interior and exterior paint, new luxury vinyl flooring, updated interior lighting, a newer garage door opener, and a new back gate opener. The home also features central air and heat for year-round comfort. Step outside to the large backyard, a true blank canvas with plenty of room to create your ideal outdoor living space, garden, play area, or future expansion. The property also offers alley access and a powered gate opener, providing convenient access and parking directly onto the property. For those looking to maximize the home's potential, there are numerous possibilities for future improvements, including exploring the potential to convert the attached garage into additional living space and adding an ADU with garage access toward the alley, subject to city approval and applicable regulations. The location is hard to beat. Enjoy being within walking distance of Acacia Elementary and Raymond Elementary, as well as nearby public transportation, shopping, dining, and everyday conveniences. With a Walk Score of 78 and easy access to major freeways just a few miles away, commuting and exploring Fullerton and surrounding communities is a breeze. Whether you're a first-time buyer, investor, or someone looking for a home with room to grow, this property offers location, versatility, and tremendous potential in one of Fullerton's most sought-after neighborhoods. Come envision the possibilities and make Lower Raymond Hills your next home!
Pending
Listed by: T.N.G. Real Estate Consultants • Jacqueline Orzechowski • Contact: 714-402-9155
$875,000
1204 Riverside Dr, Fullerton, CA 92831
2beds
1,031sqft
Single Family Residence
Built in 1953
7,095 Square Feet Lot
$877,800 Zestimate®
$849/sqft
$-- HOA
What's special
- 10 days
- 93
- 2
Likely to sell faster than
Zillow last checked:
Listing updated:
Listed by:
Jacqueline Orzechowski DRE #01115908 714-402-9155,
T.N.G. Real Estate Consultants
Source: CRMLS,MLS#: PW26179385 Originating MLS: California Regional MLS
Originating MLS: California Regional MLSFacts & features
Interior
Bedrooms & bathrooms
- Bedrooms: 2
- Bathrooms: 1
- Full bathrooms: 1
- Main level bathrooms: 1
- Main level bedrooms: 2
Rooms
- Room types: Bedroom, Dining Room
Bedroom
- Features: All Bedrooms Down
Bedroom
- Features: Bedroom on Main Level
Bathroom
- Features: Bathroom Exhaust Fan, Bathtub, Full Bath on Main Level, Separate Shower, Tub Shower
Kitchen
- Features: Tile Counters
Heating
- Central
Cooling
- Central Air
Appliances
- Included: Disposal, Gas Range, Refrigerator, Water Heater
- Laundry: Washer Hookup, Gas Dryer Hookup, In Garage
Features
- Breakfast Area, Separate/Formal Dining Room, Tile Counters, Track Lighting, All Bedrooms Down, Bedroom on Main Level
- Flooring: Tile, Vinyl
- Windows: Double Pane Windows
- Has fireplace: No
- Fireplace features: None
- Common walls with other units/homes: No Common Walls
Interior area
- Total interior livable area: 1,031 sqft
Property
Parking
- Total spaces: 8
- Parking features: Driveway, Electric Gate, Garage, Garage Door Opener, Garage Faces Rear, RV Access/Parking
- Attached garage spaces: 2
- Uncovered spaces: 6
Accessibility
- Accessibility features: No Stairs
Features
- Levels: One
- Stories: 1
- Entry location: 1
- Patio & porch: Rear Porch, Concrete, Porch
- Pool features: None
- Spa features: None
- Fencing: Block
Lot
- Size: 7,095 Square Feet
- Features: Front Yard, Sprinklers In Front, Lawn, Level, Near Public Transit, Ranch, Walkstreet, Yard
Details
- Parcel number: 28310402
- Special conditions: Standard
Construction
Type & style
- Home type: SingleFamily
- Property subtype: Single Family Residence
Materials
- Stucco, Wood Siding
- Foundation: Raised
- Roof: Composition
Condition
- New construction: No
- Year built: 1953
Utilities & green energy
- Electric: Standard
- Sewer: Public Sewer
- Water: Public
Green energy
- Energy efficient items: Windows
Community & HOA
Community
- Features: Sidewalks
- Subdivision: Lower Raymond Hills
Location
- Region: Fullerton
Financial & listing details
- Price per square foot: $849/sqft
- Tax assessed value: $931,158
- Date on market: 8/16/2026
- Cumulative days on market: 10 days
- Listing terms: Conventional
- Road surface type: Paved
Estimated market value
$877,800
$834,000 - $922,000
$3,060/mo
Price history
| Date | Event | Price |
|---|---|---|
| 8/28/2026 | Pending sale | $875,000$849/sqft |
Source:  CRMLS #PW26179385 Report a problem CRMLS #PW26179385 Report a problem | ||
| 8/17/2026 | Listed for sale | $875,000+18.6%$849/sqft |
Source: CRMLS #PW26179385 Report a problem | ||
| 6/18/2024 | Sold | $738,000+1.8%$716/sqft |
Source: CRMLS #JT24065296 Report a problem | ||
| 4/2/2024 | Pending sale | $725,000+183.2%$703/sqft |
Source: CRMLS #JT24065296 Report a problem | ||
| 1/11/2002 | Sold | $256,000+33.3%$248/sqft |
Source: Public Record Report a problem | ||
| 12/16/1999 | Sold | $192,000$186/sqft |
Source: Public Record Report a problem | ||
Public tax history
| Year | Property taxes | Tax assessment |
|---|---|---|
| 2026 | -- | $931,158 +2% |
| 2025 | $10,406 +139.4% | $912,900 +146.2% |
| 2024 | $4,346 +2.5% | $370,763 +2% |
| 2023 | $4,241 +0.7% | $363,494 +2% |
| 2022 | $4,210 +1.7% | $356,367 +2% |
| 2021 | $4,138 +0.6% | $349,380 +1% |
| 2020 | $4,115 | $345,798 +2% |
| 2019 | $4,115 +2.6% | $339,018 +2% |
| 2018 | $4,011 +3.2% | $332,371 +2% |
| 2017 | $3,886 | $325,854 +2% |
| 2016 | $3,886 +2.1% | $319,465 +1.5% |
| 2015 | $3,807 +5.8% | $314,667 +2% |
| 2014 | $3,597 | $308,504 +0.5% |
| 2013 | -- | $307,110 +2% |
| 2012 | -- | $301,089 +2% |
| 2011 | -- | $295,186 +0.8% |
| 2010 | -- | $292,980 -0.2% |
| 2009 | -- | $293,677 +2% |
| 2008 | -- | $287,919 +2% |
| 2007 | -- | $282,274 +2% |
| 2006 | -- | $276,740 +2% |
| 2005 | -- | $271,314 +2% |
| 2004 | -- | $265,995 +1.9% |
| 2003 | -- | $261,120 +30.7% |
| 2002 | -- | $199,756 +2% |
| 2001 | $2,066 +1.9% | $195,840 +2% |
| 2000 | $2,028 | $192,000 |
Find assessor info on the county website
Monthly payment
Est. payment
Payment breakdown
Explore the cost of this home by adjusting the details. Changes won't be saved.Climate risks
Neighborhood: 92831
Nearby schools
Schools provided by the listing agent
- Middle: Ladera Vista
- High: Troy
Source: CRMLS. This data may not be complete. We recommend contacting the local school district to confirm school assignments for this home.
Similar homes
- $899,0003 bd1 ba1.1k sqft2100 W Valencia Dr, Fullerton, CA 92833For Sale
 MLS ID #OC26188340, Doris Barrios, HomeSmart, Evergreen Realty. CRMLS
 - $849,9003 bd2 ba1.2k sqft326 S Clementine St, Anaheim, CA 92805For Sale
 MLS ID #SW26158779, Harvey Gronwald, Fathom Realty Group Inc.. CRMLS
 - $839,0003 bd1 ba1.2k sqft429 S Colfax St, La Habra, CA 90631For Sale
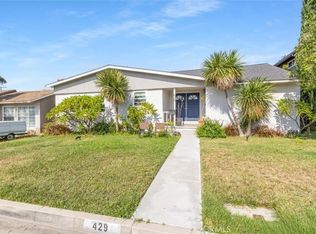 MLS ID #PW26173163, Monica Kwon, LPT Realty, Inc. CRMLS
 - $998,0003 bd2 ba1.3k sqft519 Stardust Dr, Placentia, CA 92870For Sale
 MLS ID #WS26186700, TRACY NGO, ATM Asset Mgmt, Inc.. CRMLS
Local buyer's agents are ready to help
