Price Improved! Versatile Fullerton Home with Incredible Bonus Spaces
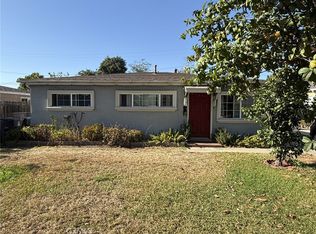
Welcome to this charming home in the heart of Fullerton, offering comfort, versatility, and a highly convenient location. The home features three bedrooms and two bathrooms, alongside a bonus fourth room—ideal for a playroom, den, or hobby space—and includes two extra bathrooms with showers to easily accommodate a busy household. This unique layout is further enhanced by a detached bonus room that provides excellent flexibility for a home office or personal gym. Throughout the interior, you will find laminate flooring, fresh interior paint, and newly installed bedroom windows, creating a clean and well-maintained living environment.
Step outside to a spacious covered patio perfect for relaxing or entertaining, complemented by a large front driveway that offers plenty of parking space for family and guests. Situated in a desirable neighborhood, this home places you just minutes away from the vibrant energy of Downtown Fullerton, the Disneyland Resort, and California State University, Fullerton, putting shopping, dining, and everyday conveniences right at your doorstep. Whether you are looking for a spacious multi-generational layout or a great investment opportunity near the university, this Fullerton property delivers excellent potential.
For sale
Listed by: Keller Williams VIP Properties • Cynthia Aguilar • Contact: 661-299-8460
Price cut: $31K (8/14)
$859,000
431 E Rosslynn Ave, Fullerton, CA 92832
3beds
1,215sqft
Single Family Residence
Built in 1955
6,000 Square Feet Lot
$869,500 Zestimate®
$707/sqft
$-- HOA
What's special
- 148 days
- 1,412
- 27
Zillow last checked:
Listing updated:
Listed by:
Cynthia Aguilar DRE #01962043 661-299-8460,
Keller Williams VIP Properties
Source: CRMLS,MLS#: SR26071404 Originating MLS: California Regional MLS
Originating MLS: California Regional MLSFacts & features
Interior
Bedrooms & bathrooms
- Bedrooms: 3
- Bathrooms: 2
- Full bathrooms: 2
- Main level bathrooms: 2
- Main level bedrooms: 3
Rooms
- Room types: Bonus Room, Bedroom
Bedroom
- Features: All Bedrooms Down
Heating
- Central
Cooling
- None
Appliances
- Laundry: In Garage
Features
- All Bedrooms Down
- Flooring: Laminate, Tile
- Has fireplace: No
- Fireplace features: None
- Common walls with other units/homes: No Common Walls
Interior area
- Total interior livable area: 1,215 sqft
Property
Parking
- Total spaces: 2
- Parking features: Garage - Attached
- Attached garage spaces: 2
Features
- Levels: One
- Stories: 1
- Entry location: Front Door
- Pool features: None
- Fencing: Block
Lot
- Size: 6,000 Square Feet
- Features: Front Yard, Sprinklers In Front, Lawn, Rectangular Lot
Details
- Parcel number: 03311511
- Special conditions: Standard
Construction
Type & style
- Home type: SingleFamily
- Property subtype: Single Family Residence
Condition
- New construction: No
- Year built: 1955
Utilities & green energy
- Sewer: Public Sewer
- Water: Public
Community & HOA
Community
- Features: Sidewalks
- Subdivision: Fullerton Crest (Fucr)
Location
- Region: Fullerton
Financial & listing details
- Price per square foot: $707/sqft
- Tax assessed value: $474,978
- Date on market: 4/2/2026
- Cumulative days on market: 148 days
- Listing terms: Cash,Conventional,FHA,VA Loan
Estimated market value
$869,500
$826,000 - $913,000
$3,973/mo
Price history
| Date | Event | Price |
|---|---|---|
| 8/14/2026 | Price change | $859,000-3.5%$707/sqft |
Source:  CRMLS #SR26071404 Report a problem CRMLS #SR26071404 Report a problem | ||
| 6/6/2026 | Price change | $890,000-2.2%$733/sqft |
Source: CRMLS #SR26071404 Report a problem | ||
| 5/27/2026 | Listed for sale | $910,000$749/sqft |
Source: CRMLS #SR26071404 Report a problem | ||
| 5/21/2026 | Pending sale | $910,000$749/sqft |
Source: CRMLS #SR26071404 Report a problem | ||
| 5/18/2026 | Price change | $910,000-2.2%$749/sqft |
Source: CRMLS #SR26071404 Report a problem | ||
| 5/14/2026 | Price change | $930,000-2.1%$765/sqft |
Source: CRMLS #SR26071404 Report a problem | ||
| 4/3/2026 | Listed for sale | $950,000$782/sqft |
Source: CRMLS #SR26071404 Report a problem | ||
Public tax history
| Year | Property taxes | Tax assessment |
|---|---|---|
| 2026 | -- | $474,978 +2% |
| 2025 | $5,398 +4.1% | $465,665 +2% |
| 2024 | $5,186 +2.5% | $456,535 +2% |
| 2023 | $5,060 +0.7% | $447,584 +2% |
| 2022 | $5,023 +1.8% | $438,808 +2% |
| 2021 | $4,936 +0.6% | $430,204 +1% |
| 2020 | $4,908 | $425,793 +2% |
| 2019 | $4,908 +2.7% | $417,445 +2% |
| 2018 | $4,781 +3.3% | $409,260 +2% |
| 2017 | $4,628 | $401,236 +2% |
| 2016 | $4,628 +2.1% | $393,369 +1.5% |
| 2015 | $4,532 +20.3% | $387,461 +19.4% |
| 2014 | $3,766 | $324,480 |
| 2013 | -- | $324,480 |
| 2012 | -- | $324,480 -4% |
| 2011 | -- | $338,000 -6.3% |
| 2010 | -- | $360,714 -0.2% |
| 2009 | -- | $361,572 +4% |
| 2008 | -- | $347,532 |
| 2007 | -- | $347,532 +2% |
| 2006 | -- | $340,718 +55.7% |
| 2005 | -- | $218,765 +2% |
| 2004 | -- | $214,476 +1.9% |
| 2003 | -- | $210,546 +2% |
| 2002 | -- | $206,418 +14.7% |
| 2001 | $1,906 +16.2% | $180,000 +17.1% |
| 2000 | $1,641 | $153,652 |
Find assessor info on the county website
Monthly payment
Est. payment
Payment breakdown
Explore the cost of this home by adjusting the details. Changes won't be saved.Climate risks
Neighborhood: 92832

Similar homes
- $885,0003 bd2 ba1k sqft2607 W Olive Ave, Fullerton, CA 92833For Sale
 MLS ID #IV26169415, MARIA NAVARRO, REAL ESTATE ONE. CRMLS
 - $869,9993 bd3 ba1.3k sqft1345 E Romneya Dr, Anaheim, CA 92805For Sale
 MLS ID #PW26116760, Angelica Molina, Sharpstone Realty. CRMLS
 - $965,0003 bd2 ba1.4k sqft1406 W Baker Ave, Fullerton, CA 92833For Sale
 MLS ID #OC26186100, John Rock, Freedom Home Realty. CRMLS
 - $1,149,0004 bd2 ba1.3k sqft1825 Rolling Hills Dr, Fullerton, CA 92835For Sale
 MLS ID #PW26191593, Ryan Tan, Circa Properties, Inc.. CRMLS
Local buyer's agents are ready to help
