Opportunity, space, and style in the heart of Lakewood.
This 3-bedroom, 1-bath home stands apart from the cookie-cutter listings with a distinctive style and a lot that offers more room than most in the area. Whether you’re looking for a comfortable primary residence, a space to entertain, or a property with room to grow, this one delivers.
Step into a large, inviting living room, kept comfortable year-round by a mini-split system providing both heating and air conditioning. Three spacious bedrooms offer plenty of room for family, guests, or a home office, and a dedicated indoor laundry room adds everyday convenience.
The huge backyard is the star of the show. With all that space, there is potential to build an ADU, making it a great fit for multi-generational living, rental income, or a private guest retreat (buyer to verify with the City of Lakewood). Right off the detached 2-car garage, a wooden patio is an entertainer’s delight, perfect for summer barbecues, holiday gatherings, and evenings under the stars.
A long driveway and room to park an RV mean there’s space for all your vehicles and toys, a rare find in Southern California. The 2-car garage provides additional parking or storage.
Homes with this much yard, parking, and potential don’t come along often. Schedule your private showing today!
Property is being sold in as-is condition. Buyer to verify all details, including square footage, permits, and ADU eligibility.
For sale
Listed by: Real Estate Xperts • Maribel Membreno • Contact: 323-896-9595
$899,999
4257 Pixie Ave, Lakewood, CA 90712
3beds
1,232sqft
Single Family Residence
Built in 1955
6,901 Square Feet Lot
$895,800 Zestimate®
$731/sqft
$-- HOA
What's special
- 17 days
- 227
- 15
Zillow last checked:
Listing updated:
Listed by:
Maribel Membreno DRE #01185285 323-896-9595,
Real Estate Xperts
Source: CRMLS,MLS#: DW26216941 Originating MLS: California Regional MLS
Facts & features
Interior
Bedrooms & bathrooms
- Bedrooms: 3
- Bathrooms: 1
- Full bathrooms: 1
- Main level bathrooms: 1
- Main level bedrooms: 3
Rooms
- Room types: Kitchen, Laundry, Living Room, Other, Dining Room
Bathroom
- Features: Bathtub, Separate Shower, Walk-In Shower
Kitchen
- Features: Granite Counters, Self-closing Cabinet Doors
Other
- Features: Walk-In Closet(s)
Heating
- Ductless, Heat Pump
Cooling
- Ductless, Heat Pump
Appliances
- Included: Disposal, Water Heater
- Laundry: Washer Hookup, Gas Dryer Hookup
Features
- Crown Molding, Separate/Formal Dining Room, Walk-In Closet(s)
- Flooring: Laminate
- Windows: Double Pane Windows
- Has fireplace: No
- Fireplace features: None
- Common walls with other units/homes: No Common Walls
Interior area
- Total interior livable area: 1,232 sqft
Property
Parking
- Total spaces: 2
- Parking features: Driveway, Garage, RV Access/Parking
- Garage spaces: 2
Features
- Levels: One
- Stories: 1
- Entry location: 1
- Patio & porch: Rear Porch, Wood
- Pool features: None
- Spa features: None
Lot
- Size: 6,901 Square Feet
- Features: Back Yard, Front Yard, Yard
Details
- Parcel number: 7151006028
- Special conditions: Standard
Construction
Type & style
- Home type: SingleFamily
- Property subtype: Single Family Residence
Materials
- Foundation: Raised
Condition
- New construction: No
- Year built: 1955
Utilities & green energy
- Electric: Standard
- Sewer: Public Sewer
- Water: Public
- Utilities for property: Electricity Connected, Natural Gas Connected, Sewer Connected, Water Connected
Community & HOA
Community
- Features: Urban
Location
- Region: Lakewood
Financial & listing details
- Price per square foot: $731/sqft
- Tax assessed value: $457,939
- Date on market: 10/8/2026
- Cumulative days on market: 17 days
- Listing terms: Cash,Cash to Existing Loan,Cash to New Loan,Conventional,FHA,Fannie Mae,Submit,VA Loan
Estimated market value
$895,800
$851,000 - $941,000
$3,843/mo
Price history
| Date | Event | Price |
|---|---|---|
| 10/8/2026 | Listed for sale | $899,999+190.3%$731/sqft |
Source:  CRMLS #DW26216941 Report a problem | ||
| 5/16/2003 | Sold | $310,000$252/sqft |
Source: Public Record Report a problem | ||
Public tax history
| Year | Property taxes | Tax assessment |
|---|---|---|
| 2026 | -- | $457,939 +2% |
| 2025 | $6,430 +5.9% | $448,961 +2% |
| 2024 | $6,072 +1.7% | $440,159 +2% |
| 2023 | $5,971 +6.3% | $431,530 +2% |
| 2022 | $5,616 +2% | $423,069 +2% |
| 2021 | $5,505 +0.3% | $414,775 +1% |
| 2020 | $5,488 | $410,523 +2% |
| 2019 | $5,488 +5.1% | $402,475 +2% |
| 2018 | $5,223 | $394,584 +2% |
| 2017 | $5,223 +1.1% | $386,848 +2% |
| 2016 | $5,164 +7.3% | $379,264 +1.5% |
| 2015 | $4,812 +4.7% | $373,568 +2% |
| 2014 | $4,595 | $366,251 +2.5% |
| 2012 | -- | $357,448 +2% |
| 2011 | -- | $350,440 +0.8% |
| 2010 | -- | $347,822 -0.2% |
| 2009 | -- | $348,650 +2% |
| 2008 | -- | $341,814 +2% |
| 2007 | -- | $335,113 +2% |
| 2006 | -- | $328,543 |
| 2005 | -- | $328,543 +4% |
| 2004 | -- | $315,787 +470.3% |
| 2003 | -- | $55,376 +2% |
| 2002 | -- | $54,291 +4% |
| 2000 | -- | $52,184 |
Find assessor info on the county website
Monthly payment
Est. payment
Payment breakdown
Explore the cost of this home by adjusting the details. Changes won't be saved.Climate risks
Neighborhood: 90712
Nearby schools
Schools provided by the listing agent
- Middle: Herbert Hoover
- High: Lakewood
Source: CRMLS. This data may not be complete. We recommend contacting the local school district to confirm school assignments for this home.
Similar homes
- $989,0004 bd3 ba1.7k sqft4513 Paramount Blvd, Lakewood, CA 90712For Sale
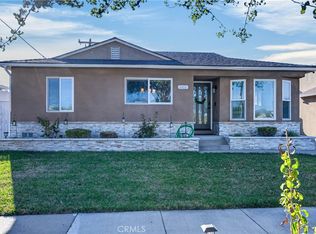 MLS ID #RS26219674, Joelie Piccolini, Berkshire Hathaway HomeService. CRMLS
- $829,0002 bd2 ba1.4k sqft2913 Candlewood St, Lakewood, CA 90712For Sale
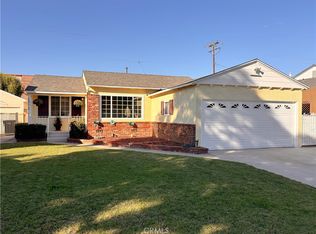 MLS ID #OC26225350, Laura Hennes, Realty One Group West. CRMLS
- $849,0003 bd2 ba1.1k sqft9158 Olive St, Bellflower, CA 90706For Sale
 MLS ID #DW26126764, Alejandro Soto, Big Block Powerhouse Realty. CRMLS
- $795,0003 bd2 ba1.3k sqft6170 Downey Ave, Long Beach, CA 90805For Sale
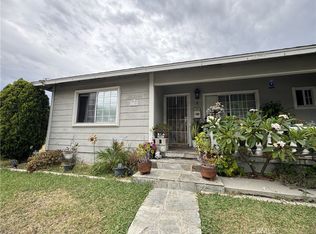 MLS ID #PW26159956, Vangie Cabrera, American Financial Group. CRMLS
