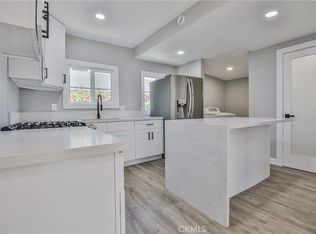
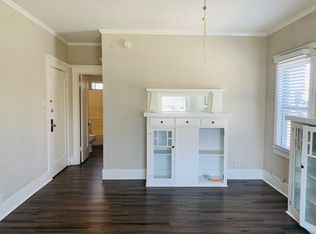
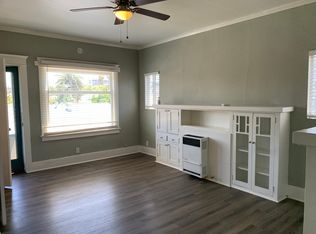
Make a smart move with this turnkey Duplex in the up-and-coming Wilmore district of Long Beach. Live in one unit and rent out the other to cut your mortgage payment in half and reap the benefits of becoming a new landlord or add an impressive R-4 property to your existing portfolio. Each unit comes with a two-car garage, as well as a tandem parking space off the alley. There are numerous upgrades, including a new roof, complete exterior stucco, dual-pane windows, keyless entry doors, two water heaters, fresh landscaping with a 6-foot white vinyl fence, exterior and interior painting, and three TCL brand mini-split systems per unit. Inside, you’ll enjoy vaulted ceilings, SPC oak floors by Republic, baseboards, modern chandeliers, and wall sconces. The back unit features high-end stainless-steel appliances and includes a washer and dryer, as well as a wall-mounted television. The kitchens boast Knotty Alderwood cabinetry, high-end Acacia butcher block counters, a 3D tile backsplash, a stainless-steel sink, dishwasher, microwave, and recessed lighting. Finally, the bathroom is outfitted with beautiful veinous Carrera marble and a floating vanity featuring an LED mirror with a built-in defogger. It makes sense to buy two completely renovated units, with the potential to add more, rather than being stuck with just one, as a home should always be considered an investment that holds the key to your future.
For sale
Listed by: Foundation Realty • Marco Estrada • Contact: 562-234-4169
$860,000
1238 Magnolia Ave, Long Beach, CA 90813
4beds
1,296sqft
Duplex
Built in 2003
4,303 Square Feet Lot
$849,900 Zestimate®
$664/sqft
$-- HOA
What's special
- 403 days
- 386
- 25
Zillow last checked:
Listing updated:
Listed by:
Marco Estrada DRE #01902878 562-234-4169,
Foundation Realty
Source: CRMLS,MLS#: DW25177849 Originating MLS: California Regional MLS
Originating MLS: California Regional MLSFacts & features
Interior
Bedrooms & bathrooms
- Bedrooms: 4
- Bathrooms: 2
- Full bathrooms: 2
- Main level bathrooms: 2
- Main level bedrooms: 4
Rooms
- Room types: Living Room
Bathroom
- Features: Humidity Controlled, Multiple Shower Heads, Upgraded, Vanity, Walk-In Shower
Heating
- Combination, Ductless, Electric
Cooling
- Ductless, Dual, High Efficiency
Appliances
- Included: Dryer, Washer
- Laundry: Inside, Laundry Closet, Stacked
Features
- Has fireplace: No
- Fireplace features: None
- Common walls with other units/homes: 1 Common Wall,No One Above
Interior area
- Total interior livable area: 1,296 sqft
Property
Parking
- Total spaces: 4
- Parking features: Garage
- Garage spaces: 4
Features
- Levels: One
- Stories: 1
- Entry location: Ground
- Pool features: None
Lot
- Size: 4,303 Square Feet
- Features: Lawn, Near Park, Near Public Transit
Details
- Parcel number: 7272002013
- Zoning: LBR4N
- Special conditions: Standard
Construction
Type & style
- Home type: SingleFamily
- Property subtype: Duplex
- Attached to another structure: Yes
Materials
- Foundation: Permanent
Condition
- Updated/Remodeled,Turnkey
- New construction: No
- Year built: 2003
Utilities & green energy
- Sewer: Public Sewer
- Water: Public
Community & HOA
Community
- Features: Sidewalks, Urban, Park
- Security: Carbon Monoxide Detector(s), Smoke Detector(s)
Location
- Region: Long Beach
Financial & listing details
- Price per square foot: $664/sqft
- Tax assessed value: $561,816
- Date on market: 9/6/2025
- Cumulative days on market: 403 days
- Listing terms: Cash,Cash to New Loan,Conventional,1031 Exchange,FHA,Lease Back,Submit,VA Loan
Estimated market value
$849,900
$807,000 - $892,000
$3,114/mo
Price history
| Date | Event | Price |
|---|---|---|
| 12/2/2025 | Price change | $860,000-0.6%$664/sqft |
Source:  CRMLS #DW25177849 Report a problem CRMLS #DW25177849 Report a problem | ||
| 11/3/2025 | Price change | $865,000-0.6%$667/sqft |
Source: CRMLS #DW25177849 Report a problem | ||
| 10/27/2025 | Price change | $869,800-0.6%$671/sqft |
Source: CRMLS #DW25177849 Report a problem | ||
| 9/6/2025 | Listed for sale | $875,000+62%$675/sqft |
Source: CRMLS #DW25177849 Report a problem | ||
| 4/24/2024 | Sold | $540,000-9.8%$417/sqft |
Source: CRMLS #SR23201765 Report a problem | ||
| 3/11/2024 | Pending sale | $599,000$462/sqft |
Source: CRMLS #SR23201765 Report a problem | ||
| 2/12/2024 | Price change | $599,000-3.2%$462/sqft |
Source: CRMLS #SR23201765 Report a problem | ||
| 2/6/2024 | Pending sale | $619,000$478/sqft |
Source: CRMLS #SR23201765 Report a problem | ||
| 2/5/2024 | Contingent | $619,000$478/sqft |
Source: CRMLS #SR23201765 Report a problem | ||
| 2/2/2024 | Listed for sale | $619,000+3437.1%$478/sqft |
Source: CRMLS #SR23201765 Report a problem | ||
| 8/24/2001 | Sold | $17,500$14/sqft |
Source: Public Record Report a problem | ||
Public tax history
| Year | Property taxes | Tax assessment |
|---|---|---|
| 2026 | -- | $561,816 +2% |
| 2025 | $7,471 +376.4% | $550,800 +519.8% |
| 2024 | $1,568 +1.9% | $88,862 +2% |
| 2023 | $1,539 +5.5% | $87,121 +2% |
| 2022 | $1,459 +2.7% | $85,414 +2% |
| 2021 | $1,420 +0.3% | $83,740 +1% |
| 2020 | $1,416 | $82,882 +2% |
| 2019 | $1,416 +11.5% | $81,258 +2% |
| 2018 | $1,270 | $79,665 +2% |
| 2017 | $1,270 +1.1% | $78,104 +2% |
| 2016 | $1,256 +7.7% | $76,574 +1.5% |
| 2015 | $1,167 +4.6% | $75,425 +2% |
| 2014 | $1,115 | $73,949 +2.5% |
| 2012 | -- | $72,174 +2% |
| 2011 | -- | $70,760 +0.8% |
| 2010 | -- | $70,232 +30.3% |
| 2009 | -- | $53,916 -67.8% |
| 2008 | -- | $167,278 +2% |
| 2007 | -- | $163,999 +2% |
| 2006 | -- | $160,784 |
| 2005 | -- | $160,784 +4% |
| 2004 | -- | $154,542 +222.4% |
| 2003 | -- | $47,940 -70% |
| 2002 | -- | $160,000 +607.2% |
| 2000 | -- | $22,625 |
Find assessor info on the county website
Monthly payment
Est. payment
Payment breakdown
Explore the cost of this home by adjusting the details. Changes won't be saved.Climate risks
Neighborhood: Willmore City
Nearby schools
Schools provided by the listing agent
- Elementary: Edison
- Middle: Washington
- High: Cabrillo
Source: CRMLS. This data may not be complete. We recommend contacting the local school district to confirm school assignments for this home.
Similar homes
- $949,0003 bd2 ba1.5k sqft2067 Delta Ave, Long Beach, CA 90810For Sale
 MLS ID #PW26217596, Carlton Long, Carlton Capital & Realty Corp. CRMLS
 - $839,9004 bd3 ba1.2k sqft2033 W Burnett St, Long Beach, CA 90810New Construction
 MLS ID #PW26089090, Linda Corpuz, Villa Realty Group. CRMLS
 - $879,0003 bd2 ba1k sqft3534 Monica Ave, Long Beach, CA 90808For Sale
 MLS ID #OC26215739, Lily Nguyen, Berkshire Hathaway HomeService. CRMLS
 - $899,9993 bd2 ba1.3k sqft4849 Pearce Ave, Long Beach, CA 90808For Sale
 MLS ID #PW26163667, Michael Goodman, HomeSmart Realty Group. CRMLS
