*** PRICE REDUCED *** Welcome to this beautifully renovated 2-bedroom, 1-bath home with a 1-car garage, offering modern upgrades while maintaining its original charm. This move-in-ready home features a new kitchen, new bathroom, new dual-pane windows, new electrical and plumbing throughout, and beautifully refurbished floors. Outside, enjoy a new garage, new fencing, refreshed lawn, and a spacious open patio perfect for BBQs, entertaining, and relaxing with family and friends.
This is an outstanding opportunity for first-time homebuyers or any buyer to own a move-in-ready home at a great value.
**Beautifully updated inside and out — ready for you to call home!**
For sale
Listed by: Coldwell Banker Envision • Reina Franco • Contact: 562-547-3367
Price cut: $50K (10/8)
$650,000
2412 Gale Ave, Long Beach, CA 90810
2beds
781sqft
Single Family Residence
Built in 1924
2,622 Square Feet Lot
$648,500 Zestimate®
$832/sqft
$-- HOA
What's special
- 57 days
- 427
- 21
Zillow last checked:
Listing updated:
Listed by:
Reina Franco DRE #01127012 562-547-3367,
Coldwell Banker Envision
Source: CRMLS,MLS#: PW26148522 Originating MLS: California Regional MLS
Originating MLS: California Regional MLSFacts & features
Interior
Bedrooms & bathrooms
- Bedrooms: 2
- Bathrooms: 1
- Full bathrooms: 1
- Main level bathrooms: 1
- Main level bedrooms: 2
Rooms
- Room types: Bedroom
Bedroom
- Features: All Bedrooms Down
Bathroom
- Features: Bathtub, Tub Shower
Kitchen
- Features: Remodeled, Updated Kitchen
Heating
- Natural Gas, Wall Furnace
Cooling
- None
Appliances
- Laundry: None
Features
- All Bedrooms Down
- Flooring: Wood
- Has fireplace: No
- Fireplace features: None
- Common walls with other units/homes: No Common Walls
Interior area
- Total interior livable area: 781 sqft
Property
Parking
- Total spaces: 1
- Parking features: Concrete, Door-Single, Driveway, Garage
- Garage spaces: 1
Accessibility
- Accessibility features: None
Features
- Levels: One
- Stories: 1
- Entry location: Front
- Patio & porch: None
- Pool features: None
- Spa features: None
- Fencing: Wood
Lot
- Size: 2,622 Square Feet
- Features: 0-1 Unit/Acre, Lawn
Details
- Parcel number: 7401008010
- Special conditions: Standard
Construction
Type & style
- Home type: SingleFamily
- Property subtype: Single Family Residence
Materials
- Plaster, Stucco, Unknown
- Foundation: Raised
- Roof: Shingle
Condition
- Turnkey
- New construction: No
- Year built: 1924
Utilities & green energy
- Electric: Standard
- Sewer: Public Sewer
- Water: Public
- Utilities for property: Electricity Available, Electricity Connected, Natural Gas Available, Natural Gas Connected, Sewer Available, Sewer Connected, Water Available, Water Connected
Community & HOA
Community
- Features: Curbs, Street Lights, Sidewalks
- Security: Carbon Monoxide Detector(s), Smoke Detector(s)
- Subdivision: Westside/South Of Willow (Wsw)
Location
- Region: Long Beach
Financial & listing details
- Price per square foot: $832/sqft
- Tax assessed value: $22,180
- Date on market: 7/24/2026
- Cumulative days on market: 57 days
- Listing terms: Cash,Cash to New Loan,Conventional,1031 Exchange,FHA,VA Loan
- Road surface type: Paved
Estimated market value
$648,500
$616,000 - $681,000
$3,148/mo
Price history
| Date | Event | Price |
|---|---|---|
| 10/8/2026 | Price change | $650,000-7.1%$832/sqft |
Source:  CRMLS #PW26148522 Report a problem CRMLS #PW26148522 Report a problem | ||
| 9/1/2026 | Listed for sale | $699,999$896/sqft |
Source: CRMLS #PW26148522 Report a problem | ||
| 8/4/2026 | Listing removed | $699,999$896/sqft |
Source: CRMLS #PW26148522 Report a problem | ||
| 7/24/2026 | Listed for sale | $699,999+40%$896/sqft |
Source: CRMLS #PW26148522 Report a problem | ||
| 5/26/2026 | Sold | $500,000+2.2%$640/sqft |
Source: CRMLS #PW26077185 Report a problem | ||
| 4/21/2026 | Pending sale | $489,000$626/sqft |
Source: CRMLS #PW26077185 Report a problem | ||
| 4/10/2026 | Listed for sale | $489,000$626/sqft |
Source: CRMLS #PW26077185 Report a problem | ||
Public tax history
| Year | Property taxes | Tax assessment |
|---|---|---|
| 2026 | -- | $22,180 +2% |
| 2025 | $619 +3.3% | $21,746 +2% |
| 2024 | $599 +2.3% | $21,321 +2% |
| 2023 | $586 +4.7% | $20,904 +2% |
| 2022 | $560 +3.6% | $20,495 +2% |
| 2021 | $540 +0.3% | $20,094 +1% |
| 2020 | $539 | $19,889 +2% |
| 2019 | $539 +13.8% | $19,500 +2% |
| 2018 | $474 | $19,119 +2% |
| 2017 | $474 +1.2% | $18,745 +2% |
| 2016 | $468 +7% | $18,378 +1.5% |
| 2015 | $438 +1.4% | $18,102 +2% |
| 2014 | $432 | $17,748 +2.5% |
| 2012 | -- | $17,323 +2% |
| 2011 | -- | $16,984 +0.7% |
| 2010 | -- | $16,858 -0.2% |
| 2009 | -- | $16,899 +2% |
| 2008 | -- | $16,569 +2% |
| 2007 | -- | $16,246 +2% |
| 2006 | -- | $15,928 |
| 2005 | -- | $15,928 +4% |
| 2004 | -- | $15,311 +1.9% |
| 2003 | -- | $15,031 +2% |
| 2002 | -- | $14,737 +4% |
| 2000 | -- | $14,166 |
Find assessor info on the county website
Monthly payment
Est. payment
Payment breakdown
Explore the cost of this home by adjusting the details. Changes won't be saved.Climate risks
Neighborhood: West Side
Similar homes
- $674,0003 bd2 ba1k sqft1730 W Spring St, Long Beach, CA 90810For Sale
 MLS ID #RS26115713, Kenneth Palma, Palma Investments. CRMLS
 - $649,9992 bd1 ba700 sqft5910 Walnut Ave, Long Beach, CA 90805For Sale
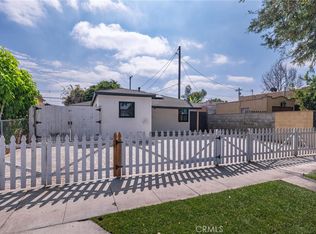 MLS ID #SB26178664, David Caskey, eXp Realty of California Inc. CRMLS
 - $685,0002 bd1 ba1.1k sqft6024 Brayton Ave, Long Beach, CA 90805For Sale
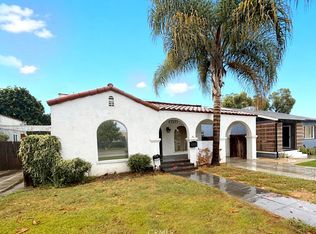 MLS ID #CV26213785, Sandra Gilbert, FIRST TEAM REAL ESTATE. CRMLS
 - $615,0002 bd2 ba1.1k sqft100 Hermosa Ave Unit 1C, Long Beach, CA 90802For Sale
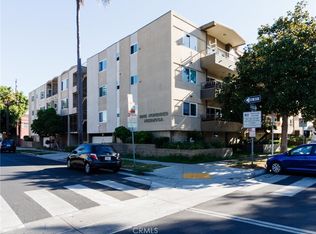 MLS ID #PW26211849, Lynsey Russell, Keller Williams Pacific Estate. CRMLS
