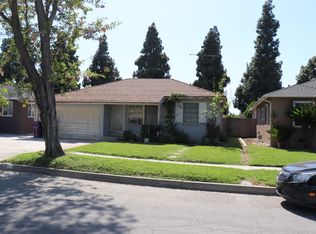
HUGE $50,000 PRICE REDUCTION...PRICED TO SELL!!!...A really nice family home that is ready to move in to!!!...With 3 bedrooms, 2 baths + den or office area....Lots of windows so house is well lit..The master bedroom with bathroom and walk in closet that was added on...There is another totally remodeled bathroom in the hall way...You will absolutely love the remodeled kitchen with granite counters, 5 burner built-in stove with built in microwave above it, a dishwasher...More than plenty of beautiful cabinets too...Large dining area with shutters... Check out this list of upgrades: The energy efficient AC and heating was redone 5 yrs. ago with new ducting..Roof redone in 2010 with older roofs completely removed...Plumbing and electrical redone in 2010..Pella double paned windows..newer ceiling fans through out the house...Water heater 10 yrs. old...Also included and not very old, the refrigerator, washer and dryer, 2 10x14 Tuff sheds for storage or how about a man cave...Double garage that is being used presently as "fun room area", couches tv etc....It can still be used as a double garage to park cars....Security cameras cover the entire perimeter of the house..The front and backyard are completely water efficient(save on gardeners and water),.Fantastic location: just down the street from Lakewood center, Costco, Home Depot, Long Beach police and fire department...Close to Pan American Park...And of course not very far from multiple freeways!
For sale
Listed by: HomeSmart Realty Group • Michael Goodman • Contact: 562-430-3868
Price cut: $50K (10/6)
$899,999
4849 Pearce Ave, Long Beach, CA 90808
3beds
1,382sqft
Single Family Residence
Built in 1950
5,182 Square Feet Lot
$905,500 Zestimate®
$651/sqft
$-- HOA
What's special
- 70 days
- 746
- 19
Zillow last checked:
Listing updated:
Listed by:
Michael Goodman DRE #00683611 562-430-3868,
HomeSmart Realty Group
Source: CRMLS,MLS#: PW26163667 Originating MLS: California Regional MLS
Originating MLS: California Regional MLSFacts & features
Interior
Bedrooms & bathrooms
- Bedrooms: 3
- Bathrooms: 2
- Full bathrooms: 1
- 1/2 bathrooms: 1
- Main level bathrooms: 2
- Main level bedrooms: 3
Rooms
- Room types: Bedroom, Den
Bedroom
- Features: All Bedrooms Down
Bathroom
- Features: Bathtub, Remodeled, Tub Shower
Kitchen
- Features: Granite Counters, Remodeled, Updated Kitchen
Heating
- Central
Cooling
- Central Air
Appliances
- Included: Dishwasher, Gas Oven, Gas Range, Microwave, Refrigerator, Dryer, Washer
Features
- Granite Counters, Recessed Lighting, All Bedrooms Down
- Windows: Double Pane Windows
- Has fireplace: No
- Fireplace features: None
- Common walls with other units/homes: No Common Walls
Interior area
- Total interior livable area: 1,382 sqft
Property
Parking
- Total spaces: 2
- Parking features: Garage
- Garage spaces: 2
Features
- Levels: One
- Stories: 1
- Entry location: front
- Patio & porch: Concrete, Covered, Patio
- Pool features: None
- Spa features: None
- Fencing: Block
Lot
- Size: 5,182 Square Feet
- Features: Back Yard, Front Yard
Details
- Additional structures: Shed(s)
- Parcel number: 7180007014
- Special conditions: Standard
Construction
Type & style
- Home type: SingleFamily
- Architectural style: Traditional
- Property subtype: Single Family Residence
Materials
- Stucco
- Foundation: Raised
- Roof: Composition,Shingle
Condition
- Updated/Remodeled
- New construction: No
- Year built: 1950
Utilities & green energy
- Sewer: Public Sewer
- Water: Public
- Utilities for property: Electricity Connected, Natural Gas Connected, Sewer Connected, Water Connected
Community & HOA
Community
- Features: Curbs, Park, Street Lights, Sidewalks
- Security: Closed Circuit Camera(s)
- Subdivision: Lakewood Park/Long Beach (Llb)
Location
- Region: Long Beach
Financial & listing details
- Price per square foot: $651/sqft
- Tax assessed value: $289,880
- Date on market: 8/7/2026
- Cumulative days on market: 71 days
- Listing terms: Submit
- Road surface type: Paved
Estimated market value
$905,500
$860,000 - $951,000
$4,190/mo
Price history
| Date | Event | Price |
|---|---|---|
| 10/6/2026 | Price change | $899,999-5.3%$651/sqft |
Source:  CRMLS #PW26163667 Report a problem CRMLS #PW26163667 Report a problem | ||
| 9/11/2026 | Price change | $950,000-2%$687/sqft |
Source: CRMLS #PW26163667 Report a problem | ||
| 8/31/2026 | Price change | $969,000-3.1%$701/sqft |
Source: CRMLS #PW26163667 Report a problem | ||
| 8/17/2026 | Price change | $999,999-8.3%$724/sqft |
Source: CRMLS #PW26163667 Report a problem | ||
| 8/7/2026 | Listed for sale | $1,090,000+512.4%$789/sqft |
Source: CRMLS #PW26163667 Report a problem | ||
| 4/6/1998 | Sold | $178,000$129/sqft |
Source: Public Record Report a problem | ||
Public tax history
| Year | Property taxes | Tax assessment |
|---|---|---|
| 2026 | -- | $289,880 +2% |
| 2025 | $4,111 +4.6% | $284,197 +2% |
| 2024 | $3,929 +1.7% | $278,625 +2% |
| 2023 | $3,864 +6.3% | $273,163 +2% |
| 2022 | $3,634 +2.2% | $267,808 +2% |
| 2021 | $3,558 +0.3% | $262,558 +1% |
| 2020 | $3,547 | $259,867 +2% |
| 2019 | $3,547 +6.9% | $254,772 +2% |
| 2018 | $3,318 | $249,777 +2% |
| 2017 | $3,318 +1.2% | $244,880 +2% |
| 2016 | $3,279 +7.6% | $240,080 +1.5% |
| 2015 | $3,048 +4.6% | $236,475 +2% |
| 2014 | $2,913 | $231,844 +2.5% |
| 2012 | -- | $226,273 +2% |
| 2011 | -- | $221,837 +0.8% |
| 2010 | -- | $220,180 -0.2% |
| 2009 | -- | $220,704 +2% |
| 2008 | -- | $216,377 +2% |
| 2007 | -- | $212,135 +2% |
| 2006 | -- | $207,976 |
| 2005 | -- | $207,976 +4% |
| 2004 | -- | $199,902 +1.9% |
| 2003 | -- | $196,239 +2% |
| 2002 | -- | $192,392 +4% |
| 2000 | -- | $184,923 |
Find assessor info on the county website
Monthly payment
Est. payment
Payment breakdown
Explore the cost of this home by adjusting the details. Changes won't be saved.Climate risks
Neighborhood: Lakewood Village
Nearby schools
Schools provided by the listing agent
- Elementary: Mark Twain
- Middle: Bancroft
- High: Lakewood
Source: CRMLS. This data may not be complete. We recommend contacting the local school district to confirm school assignments for this home.
Similar homes
- $1,039,9003 bd2 ba1.6k sqft3922 Snowden Ave, Long Beach, CA 90808For Sale
 MLS ID #PW26169149, Gregg Steinmetz, Platinum Financial Services. CRMLS
 - $899,0003 bd1 ba1k sqft4613 Ostrom Ave, Lakewood, CA 90713For Sale
 MLS ID #RS26187634, Armando Molina, Excellence RE Real Estate. CRMLS
 - $980,0003 bd2 ba1.7k sqft2137 Denmead St, Lakewood, CA 90712For Sale
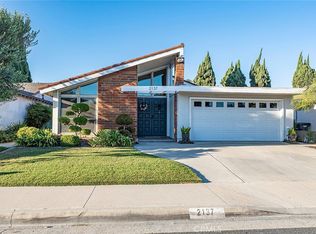 MLS ID #PW26218978, Darachan Ly, Coldwell Banker Envision. CRMLS
 - $880,0003 bd2 ba1.6k sqft10135 Nichols St, Bellflower, CA 90706For Sale
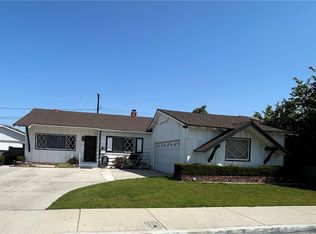 MLS ID #DW26083853, Carlos Romero, MAXI Realty Group. CRMLS
