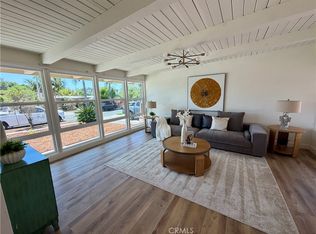
Welcome to this SPARKLING POOL HOME in the heart of Fullerton. This home is a 3 bedroom 2 bath with recently remodeled bathrooms with travertine in shower and new vanity along with new fixtures, kitchen has plenty of cabinet space along with granite countertops , and travertine flooring that spills over to living room , living room is spacious with a big fireplace for those winter nights. Dining area and rooms have beautiful oak hard wood flooring. Dining area can possibly be converted to a 4th bedroom. Outside you will find a sparkling pool with a patio area for entertaining those pool parties. There is a newer AC unit that will keep you nice in cool in the summer. Home has also been recently painted on the outside and will also come with paid solar , there is also a water softener system to help with any hard water. Property is situated near downtown Fullerton and close to everyday shops and freeways. Must See. .
For sale
Listed by: Freedom Home Realty • John Rock • Contact: 714-417-7124
Price cut: $5K (10/8)
$945,000
1406 W Baker Ave, Fullerton, CA 92833
3beds
1,408sqft
Single Family Residence
Built in 1955
6,639 Square Feet Lot
$949,100 Zestimate®
$671/sqft
$-- HOA
What's special
Big fireplaceSparkling pool homeGranite countertops
- 56 days
- 1,048
- 48
Zillow last checked:
Listing updated:
Listed by:
John Rock DRE #01061594 714-417-7124,
Freedom Home Realty
Source: CRMLS,MLS#: OC26186100 Originating MLS: California Regional MLS
Originating MLS: California Regional MLSFacts & features
Interior
Bedrooms & bathrooms
- Bedrooms: 3
- Bathrooms: 2
- Full bathrooms: 2
- Main level bathrooms: 2
- Main level bedrooms: 3
Rooms
- Room types: Bedroom, Primary Bedroom, Dining Room
Primary bedroom
- Features: Main Level Primary
Bedroom
- Features: All Bedrooms Down
Bathroom
- Features: Remodeled
Kitchen
- Features: Granite Counters
Heating
- Central
Cooling
- Central Air
Appliances
- Laundry: In Garage
Features
- Separate/Formal Dining Room, All Bedrooms Down, Main Level Primary
- Windows: Double Pane Windows
- Has fireplace: Yes
- Fireplace features: Family Room
- Common walls with other units/homes: No Common Walls
Interior area
- Total interior livable area: 1,408 sqft
Property
Parking
- Total spaces: 2
- Parking features: Garage - Attached
- Attached garage spaces: 2
Features
- Levels: One
- Stories: 1
- Entry location: front
- Patio & porch: Covered, Patio
- Has private pool: Yes
- Pool features: Private
- Spa features: None
Lot
- Size: 6,639 Square Feet
- Features: 0-1 Unit/Acre
Details
- Parcel number: 07202102
- Special conditions: Standard
- Horse amenities: Riding Trail
Construction
Type & style
- Home type: SingleFamily
- Property subtype: Single Family Residence
Condition
- New construction: No
- Year built: 1955
Utilities & green energy
- Sewer: Public Sewer
- Water: Public
Community & HOA
Community
- Features: Biking, Hiking, Horse Trails
- Subdivision: Fullerton Heights (Fulh)
Location
- Region: Fullerton
Financial & listing details
- Price per square foot: $671/sqft
- Tax assessed value: $399,302
- Date on market: 8/26/2026
- Cumulative days on market: 56 days
- Listing terms: Cash,Cash to New Loan,Conventional,FHA
Estimated market value
$949,100
$902,000 - $997,000
$4,974/mo
Price history
| Date | Event | Price |
|---|---|---|
| 10/8/2026 | Price change | $945,000-0.5%$671/sqft |
Source:  CRMLS #OC26186100 Report a problem CRMLS #OC26186100 Report a problem | ||
| 9/17/2026 | Price change | $950,000-1.6%$675/sqft |
Source: CRMLS #OC26186100 Report a problem | ||
| 9/4/2026 | Price change | $965,000-1.4%$685/sqft |
Source: CRMLS #OC26186100 Report a problem | ||
| 8/26/2026 | Listed for sale | $979,000+269.4%$695/sqft |
Source: CRMLS #OC26186100 Report a problem | ||
| 11/5/2001 | Sold | $265,000$188/sqft |
Source: Public Record Report a problem | ||
Public tax history
| Year | Property taxes | Tax assessment |
|---|---|---|
| 2026 | -- | $399,302 +2% |
| 2025 | $4,668 +4.1% | $391,473 +2% |
| 2024 | $4,484 +2.5% | $383,798 +2% |
| 2023 | $4,377 +0.7% | $376,273 +2% |
| 2022 | $4,345 +1.7% | $368,896 +2% |
| 2021 | $4,271 +0.6% | $361,663 +1% |
| 2020 | $4,247 | $357,955 +2% |
| 2019 | $4,247 +2.6% | $350,937 +2% |
| 2018 | $4,140 +3.2% | $344,056 +2% |
| 2017 | $4,011 | $337,310 +2% |
| 2016 | $4,011 +2.1% | $330,697 +1.5% |
| 2015 | $3,929 +5.8% | $325,730 +2% |
| 2014 | $3,712 | $319,350 +0.5% |
| 2013 | -- | $317,907 +2% |
| 2012 | -- | $311,674 +2% |
| 2011 | -- | $305,563 +0.8% |
| 2010 | -- | $303,280 -0.2% |
| 2009 | -- | $304,001 +2% |
| 2008 | -- | $298,041 +2% |
| 2007 | -- | $292,198 +2% |
| 2006 | -- | $286,469 +2% |
| 2005 | -- | $280,852 +2% |
| 2004 | -- | $275,346 +1.9% |
| 2003 | -- | $270,300 +2% |
| 2002 | -- | $265,000 +32.8% |
| 2001 | $2,032 +4.9% | $199,502 +5% |
| 2000 | $1,937 | $190,000 |
Find assessor info on the county website
Monthly payment
Est. payment
Payment breakdown
Explore the cost of this home by adjusting the details. Changes won't be saved.Climate risks
Neighborhood: 92833


Similar homes
- $885,0003 bd2 ba1k sqft2607 W Olive Ave, Fullerton, CA 92833For Sale
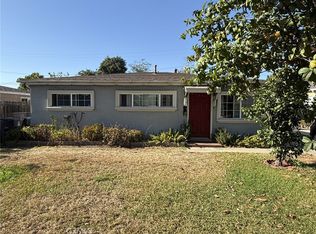 MLS ID #IV26169415, MARIA NAVARRO, REAL ESTATE ONE. CRMLS
 - $849,0002 bd3 ba1.1k sqft933 Creekside Dr #126, Fullerton, CA 92833For Sale
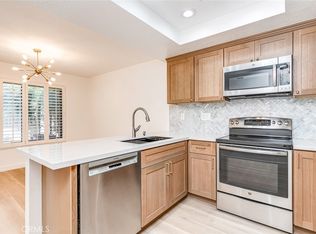 MLS ID #PW26206330, Sunny Shin, Keller Williams Luxury Intl. CRMLS
 - $925,0003 bd2 ba1.2k sqft14314 De Alcala Dr, La Mirada, CA 90638For Sale
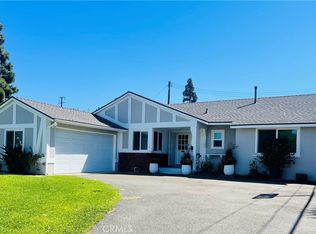 MLS ID #RS26197953, Lucille Alves, C-21 Astro. CRMLS
 - $945,0003 bd2 ba1.8k sqft315 E Francis Ave, La Habra, CA 90631For Sale
 MLS ID #WS26127650, Debbie Hwang, THE CONNECTED COMPANIES. CRMLS
