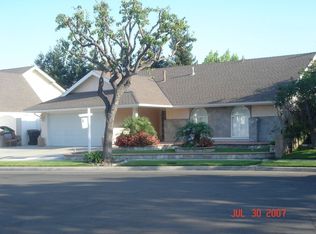
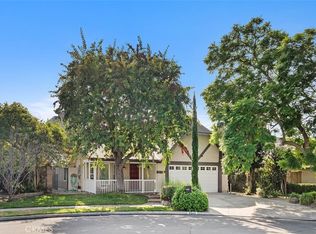
Welcome to this charming single-family home located in desirable area of Stanton location, pool residence . Move in condition. This versatile home offers 3bedrooms, 2 bathrooms ,and a spacious loft that can be converted into additional bedroom of flexible living space.
The home features numerous recent improvements, Dual-pane windows throughout, an upgraded variable-speed HVAC system, a tankless water heater, and a covered patio- perfect for relaxing or entertaining. The inviting living room provides a comfortable setting for everyday living ,while the quite neighborhood and pool views add to the home's appeal.
Additional highlights include solar energy system and convenient access to nearby shopping restaurants, and major freeways access to the 22,405,605.5,91 ,energy efficiency, and convenient location. Don't miss the opportunity to make this property your new home.
For sale
Listed by: Blue Diamond Home Realty, Inc. • Parilta Thana • Contact: 951-972-2929
Price cut: $50K (10/3)
$999,900
6860 Via Kannela, Stanton, CA 90680
3beds
1,440sqft
Single Family Residence
Built in 1978
5,880 Square Feet Lot
$999,600 Zestimate®
$694/sqft
$-- HOA
What's special
- 48 days
- 808
- 37
Zillow last checked:
Listing updated:
Listed by:
Parilta Thana DRE #01252072 951-972-2929,
Blue Diamond Home Realty, Inc.
Source: CRMLS,MLS#: PW26197023 Originating MLS: California Regional MLS
Originating MLS: California Regional MLSFacts & features
Interior
Bedrooms & bathrooms
- Bedrooms: 3
- Bathrooms: 2
- Full bathrooms: 2
- Main level bathrooms: 3
- Main level bedrooms: 2
Rooms
- Room types: Bedroom, Kitchen
Bedroom
- Features: All Bedrooms Down
Bedroom
- Features: All Bedrooms Up
Bathroom
- Features: Bathtub, Tub Shower
Kitchen
- Features: Granite Counters, Kitchen/Family Room Combo
Heating
- Central
Cooling
- Central Air, Attic Fan
Appliances
- Included: Dishwasher, Electric Oven, Electric Range, Free-Standing Range, Disposal, Gas Range, Microwave
- Laundry: In Garage
Features
- Eat-in Kitchen, Recessed Lighting, All Bedrooms Up, All Bedrooms Down
- Flooring: Laminate, Tile
- Has fireplace: Yes
- Fireplace features: Living Room
- Common walls with other units/homes: No Common Walls
Interior area
- Total interior livable area: 1,440 sqft
Property
Parking
- Total spaces: 2
- Parking features: Attached Carport
- Attached garage spaces: 2
- Has carport: Yes
Features
- Levels: Two
- Stories: 2
- Entry location: 1st floor
- Patio & porch: Open, Patio
- Has private pool: Yes
- Pool features: Private
- Spa features: None
Lot
- Size: 5,880 Square Feet
- Features: 0-1 Unit/Acre
Details
- Parcel number: 13456206
- Special conditions: Standard
Construction
Type & style
- Home type: SingleFamily
- Architectural style: Contemporary
- Property subtype: Single Family Residence
Materials
- Foundation: Slab
Condition
- Building Permit,Turnkey
- New construction: No
- Year built: 1978
Utilities & green energy
- Sewer: Public Sewer
- Water: Public
- Utilities for property: Natural Gas Available
Community & HOA
Community
- Features: Street Lights
- Security: Smoke Detector(s)
- Subdivision: None
Location
- Region: Stanton
Financial & listing details
- Price per square foot: $694/sqft
- Tax assessed value: $710,274
- Date on market: 9/8/2026
- Cumulative days on market: 48 days
- Listing terms: Cash,Conventional,FHA
- Inclusions: refrigerator, washer and dryer machine without warranty
Estimated market value
$999,600
$950,000 - $1.05M
$4,088/mo
Price history
| Date | Event | Price |
|---|---|---|
| 10/3/2026 | Price change | $999,900-4.8%$694/sqft |
Source:  CRMLS #PW26197023 Report a problem CRMLS #PW26197023 Report a problem | ||
| 9/26/2026 | Price change | $1,049,900-1.9%$729/sqft |
Source: CRMLS #PW26197023 Report a problem | ||
| 9/9/2026 | Listed for sale | $1,070,000+74.8%$743/sqft |
Source: CRMLS #PW26197023 Report a problem | ||
| 8/8/2017 | Sold | $612,000-1.1%$425/sqft |
Source: Public Record Report a problem | ||
| 7/25/2017 | Pending sale | $619,000$430/sqft |
Source: RE/MAX College Park Realty #PW17090102 Report a problem | ||
| 5/30/2017 | Price change | $619,000-1.7%$430/sqft |
Source: Irvine #PW17079502 Report a problem | ||
| 4/29/2017 | Price change | $630,000+1.8%$438/sqft |
Source: Irvine #PW17079502 Report a problem | ||
| 4/26/2017 | Listed for sale | $619,000+164.5%$430/sqft |
Source: RE/MAX College Park Realty #PW17090102 Report a problem | ||
| 11/10/1998 | Sold | $234,000$163/sqft |
Source: Public Record Report a problem | ||
Public tax history
| Year | Property taxes | Tax assessment |
|---|---|---|
| 2026 | -- | $710,274 +2% |
| 2025 | $8,418 +4.8% | $696,348 +2% |
| 2024 | $8,032 +2.6% | $682,695 +2% |
| 2023 | $7,830 +2% | $669,309 +2% |
| 2022 | $7,678 -1% | $656,186 +2% |
| 2021 | $7,754 | $643,320 +1% |
| 2020 | -- | $636,724 +2% |
| 2019 | $7,647 +2.9% | $624,240 +2% |
| 2018 | $7,432 +90.5% | $612,000 +93.6% |
| 2017 | $3,902 | $316,078 +2% |
| 2016 | $3,902 +0.4% | $309,881 +1.5% |
| 2015 | $3,885 +6.4% | $305,227 +2% |
| 2014 | $3,649 | $299,249 +0.5% |
| 2013 | -- | $297,897 +2% |
| 2012 | -- | $292,056 +2% |
| 2011 | -- | $286,330 +0.8% |
| 2010 | -- | $284,191 -0.2% |
| 2009 | -- | $284,868 +2% |
| 2008 | -- | $279,283 +2% |
| 2007 | -- | $273,807 +2% |
| 2006 | -- | $268,439 +2% |
| 2005 | -- | $263,176 +2% |
| 2004 | -- | $258,016 +1.9% |
| 2003 | -- | $253,288 +2% |
| 2002 | -- | $248,322 +2% |
| 2001 | $2,614 +1.8% | $243,453 +2% |
| 2000 | $2,567 | $238,680 |
Find assessor info on the county website
Monthly payment
Est. payment
Payment breakdown
Explore the cost of this home by adjusting the details. Changes won't be saved.Climate risks
Neighborhood: 90680

Similar homes
- $990,0003 bd2 ba1k sqft11822 Mac Murray St, Garden Grove, CA 92841For Sale
 MLS ID #IV26114185, MARIA NAVARRO, REAL ESTATE ONE. CRMLS
 - $975,0003 bd1 ba1k sqft10902 Poindexter Ave, Garden Grove, CA 92840For Sale
 MLS ID #HD26167910, Laura Scearce, Neighbors Of Hope Now Realty. CRMLS
 - $1,049,0004 bd2 ba1.8k sqft2864 W Monroe Ave, Anaheim, CA 92801For Sale
 MLS ID #PW26160331, Gerald Bushore, Bushore Real Estate. CRMLS
 - $925,0003 bd2 ba1.2k sqft14314 De Alcala Dr, La Mirada, CA 90638For Sale
 MLS ID #RS26197953, Lucille Alves, C-21 Astro. CRMLS
