Skip main navigation
Sold for $1,180,000
  • Listing Provided by: Town & Country Real Estate
    Bought with: Keller Williams Realty
    Tax assessed value
    $1,180,000

    6871 Via Kannela, Stanton, CA 90680

    4beds
    1,827sqft
    Single Family Residence
    Built in 1977
    6,000 Square Feet Lot
    $1,190,600 Zestimate®
    $646/sqft
    $4,086 Estimated rent

    Home value

    $1,190,600

    $1.13M - $1.25M

    $4,086/mo

    Zestimate® history
    Loading
    Loading...

    Owner options

    List your home for rent

    $4,086/mo

    Rent Zestimate®

    Find your next renter with Zillow Rental Manager. Plus, with online applications, you can quickly screen prospective tenants – for free.

    Learn more

    $4,086/mo

    Rent Zestimate®

    Refinance and save

    $7,351/mo

    Est. payment

    Refinancing to a lower rate could help reduce your monthly payments and save thousands over the life of the loan.

    See today's rates

    $7,351/mo

    Est. payment

    Explore your selling options

    Work with a Zillow partner agent

    Leverage their expertise and Zillow's premium Showcase listings to get your home seen by more buyers.

    Get started

    List with your own agent

    Get your home in front of millions of buyers by listing it on Zillow.

    Learn how to do it

    Sell it yourself

    Take full control of how buyers see your home on Zillow by listing For Sale by Owner (FSBO).

    List your home

    What's special

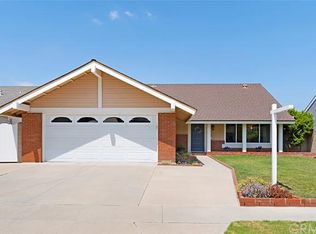
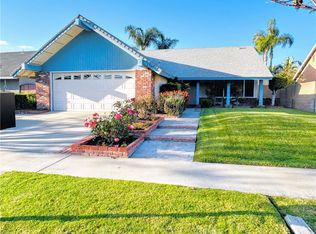
    !!!LOCATION, LOCATION LOCATION!!!!! This Single-story home has to be on the TOP OF YOUR LIST to tour. This gorgeous home flaunts 4 bedrooms and 2 1/2 baths with an open floor plan and a large permitted family room which makes it great for entertaining guests. The living room has a fireplace for those cold winter nights along with 2 skylights for natural lighting. The kitchen is spacious with granite counter tops and stainless-steel appliances. But wait there is more.... the backyard has a shed that has been converted to an office and off to the corner of the backyard there is a jacuzzi. Did I mention this house has a whole house water filtration system? There is too much to boast about this beautiful home. There is so much more to list, but seeing is believing as the pictures speak for themselves... Did I mention there is NO HOA Here... Let's take a look at the neighborhood. This neighborhood only has 92 tract home with only 1 entrance which is located off of Knotts Avenue. All the neighbors take pride in ownership of their homes as it clearly shows in their nicely manicured and kept up lawns. Living here is like having an extended family as the neighbors keep an eye out for each other, which makes this nestled gem a highly desirable area to live.

    Zillow last checked:

    Listing updated:

    Listing Provided by:

    Lucy Prian DRE #01731185 909-800-5428,

    Town & Country Real Estate

    Bought with:

    Kevin Park, DRE #01427224

    Keller Williams Realty

    Source: CRMLS,MLS#: EV24124795MLS LogoOriginating MLS: California Regional MLS

    Facts & features

    Interior

    Bedrooms & bathrooms
    • Bedrooms: 4
    • Bathrooms: 2
    • Full bathrooms: 2
    • Main level bathrooms: 2
    • Main level bedrooms: 4
    Primary bedroom
    • Features: Main Level Primary
    Bedroom
    • Features: Bedroom on Main Level
    Bedroom
    • Features: All Bedrooms Down
    Bathroom
    • Features: Bathtub, Granite Counters, Separate Shower, Tub Shower, Walk-In Shower
    Kitchen
    • Features: Granite Counters
    Heating
    • Central
    Cooling
    • Central Air
    Appliances
    • Included: Dishwasher, Disposal, Gas Range, Microwave, Water Softener, Water To Refrigerator, Water Heater
    • Laundry: Washer Hookup, In Garage
    Features
    • Block Walls, Ceiling Fan(s), Crown Molding, Cathedral Ceiling(s), Separate/Formal Dining Room, Granite Counters, Open Floorplan, All Bedrooms Down, Bedroom on Main Level, Dressing Area, Main Level Primary, Primary Suite
    • Flooring: Carpet, Laminate
    • Windows: Double Pane Windows
    • Has fireplace: Yes
    • Fireplace features: Gas Starter, Living Room
    • Common walls with other units/homes: No Common Walls
    Interior area
    • Total interior livable area: 1,827 sqft

    Property

    Parking
    • Total spaces: 2
    • Parking features: Direct Access, Garage Faces Front, Garage
    • Attached garage spaces: 2
    Accessibility
    • Accessibility features: None
    Features
    • Levels: One
    • Stories: 1
    • Entry location: 1
    • Patio & porch: None
    • Pool features: None
    • Has spa: Yes
    • Spa features: Above Ground, Heated, Private
    • Fencing: Block
    • Has view: Yes
    • View description: None
    Lot
    • Size: 6,000 sqft
    • Features: Back Yard, Cul-De-Sac, Front Yard, Lawn, Landscaped, Level, Street Level
    Details
    • Additional structures: Shed(s)
    • Parcel number: 13456243
    • Special conditions: Standard

    Construction

    Type & style
    • Home type: SingleFamily
    • Architectural style: Modern
    • Property subtype: Single Family Residence
    Materials
    • Drywall, Stucco
    • Roof: Composition
    Condition
    • Additions/Alterations,Building Permit,Turnkey
    • New construction: No
    • Year built: 1977

    Utilities & green energy

    • Sewer: Public Sewer
    • Water: Public
    • Utilities for property: Cable Connected, Electricity Connected, Natural Gas Connected, Phone Connected, Sewer Connected, Water Connected

    Community & neighborhood

    Community
    • Community features: Curbs, Street Lights, Sidewalks
    Location
    • Region: Stanton
    • Subdivision: Stanton Wedge

    Other

    Other facts
    • Listing terms: Cash,Conventional,FHA,Submit
    • Road surface type: Paved

    Price history

    DateEventPrice
    7/30/2024Sold$1,180,000+7.3%$646/sqft
    Source: CRMLS #EV24124795 Report a problem
    6/27/2024Pending sale$1,100,000$602/sqft
    Source: CRMLS #EV24124795 Report a problem
    6/19/2024Listed for sale$1,100,000+52.8%$602/sqft
    Source: CRMLS #EV24124795 Report a problem
    4/3/2019Sold$720,000-1.1%$394/sqft
    Source: Public Record Report a problem
    3/5/2019Pending sale$728,000$398/sqft
    Source: ReMax Tiffany Real Estate #PW19037597 Report a problem
    2/19/2019Listed for sale$728,000-38.3%$398/sqft
    Source: ReMax Tiffany Real Estate #PW19037597 Report a problem
    1/1/1973Sold$1,180,000$646/sqft
    Source: Agent Provided Report a problem

    Public tax history

    YearProperty taxesTax assessment
    2025$14,030 +52.5%$1,180,000 +49.9%
    2024$9,198 +2.6%$787,423 +2%
    2023$8,968 +2%$771,984 +2%
    2022$8,794 -1%$756,848 +2%
    2021$8,883 $742,008 +1%
    2020-- $734,400 +74.1%
    2019$8,761 +70.2%$421,776 +2%
    2018$5,147 +5.1%$413,506 +2%
    2017$4,899 $405,399 +2%
    2016$4,899 +0.4%$397,450 +1.5%
    2015$4,878 +6.5%$391,480 +2%
    2014$4,579 $383,812 +0.5%
    2013-- $382,078 +2%
    2012-- $374,587 +2%
    2011-- $367,243 +0.8%
    2010-- $364,499 -0.2%
    2009-- $365,366 +2%
    2008-- $358,202 +2%
    2007-- $351,179 +2%
    2006-- $344,294 +2%
    2005-- $337,544 +2%
    2004-- $330,926 +1.9%
    2003-- $324,861 +6.5%
    2002-- $305,000 +10.9%
    2001$2,861 +11.8%$275,000 +12.2%
    2000$2,560 $245,000

    Find assessor info on the county website

    Neighborhood: 90680

    Nearby schools

    GreatSchools rating
    Get a cash offer in 3 minutes
    Find out how much your home could sell for in as little as 3 minutes with a no-obligation cash offer.
    Estimated market value
    $1,190,600
    Get a cash offer in 3 minutes
    Find out how much your home could sell for in as little as 3 minutes with a no-obligation cash offer.
    Estimated market value
    $1,190,600