Skip main navigation
Sold for $1,065,000
  • Listing Provided by: Harcourts Blue Water
    Bought with: HomeSmart, Evergreen Realty
    $1,065,000

    6840 Via Kannela, Stanton, CA 90680

    3beds
    2,338sqft
    Single Family Residence
    Built in 1977
    6,175 Square Feet Lot
    $1,075,600 Zestimate®
    $456/sqft
    $5,796 Estimated rent

    Home value

    $1,075,600

    $990,000 - $1.16M

    $5,796/mo

    Zestimate® history
    Loading
    Loading...

    Owner options

    List your home for rent

    $5,796/mo

    Rent Zestimate®

    Find your next renter with Zillow Rental Manager. Plus, with online applications, you can quickly screen prospective tenants – for free.

    Learn more

    $5,796/mo

    Rent Zestimate®

    Refinance and save

    $6,565/mo

    Est. payment

    Refinancing to a lower rate could help reduce your monthly payments and save thousands over the life of the loan.

    See today's rates

    $6,565/mo

    Est. payment

    Explore your selling options

    Work with a Zillow partner agent

    Leverage their expertise and Zillow's premium Showcase listings to get your home seen by more buyers.

    Get started

    List with your own agent

    Get your home in front of millions of buyers by listing it on Zillow.

    Learn how to do it

    Sell it yourself

    Take full control of how buyers see your home on Zillow by listing For Sale by Owner (FSBO).

    List your home

    What's special

    Cozy fireplacePool homePrivate backyard retreatTwo full primary suitesBright family roomAmple built-in storageCovered patio
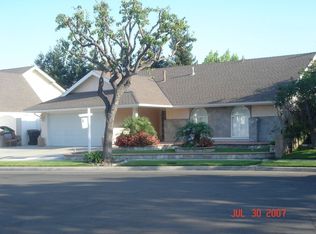
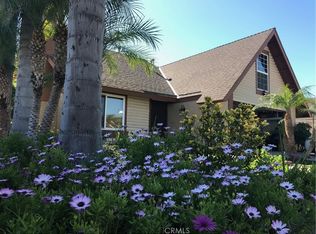
    Welcome to 6840 Via Kannela, nestled in one of North Orange County’s most charming and tightly held enclaves — affectionately known as “The Wedge.” This hidden gem of a neighborhood consists of just 92 homes built in the late 1970s, surrounded by Cypress on three sides. With only four streets — three of which are cul-de-sacs — this is a true community where neighbors know each other, creating a rare sense of connection and belonging. Perfectly located near major eateries, shopping, entertainment venues, and with easy access to the 22, 405, 605, 5, and 91 freeways, the location is as convenient as it is peaceful. This 3-bedroom, 3-bath pool home offers a unique and flexible floor plan with two full primary suites — one upstairs and one down, ideal for multi-generational living or guests. Features include a cozy fireplace, a bright family room, an oversized pantry, ample built-in storage, and even a laundry room you’ll actually enjoy using. The triple-wide driveway easily accommodates three vehicles, and the covered patio opens to a private backyard retreat with no homes directly behind you — just the tranquil view of tall, glossy magnolia trees and the refreshing afternoon ocean breeze filtering through. Pride of ownership shows throughout, and the home sits near the end of the innermost cul-de-sac, surrounded by many longtime original owners. Located within the highly acclaimed Oxford Academy School District (subject to qualifying process), this home truly represents the ultimate in peaceful, convenient North Orange County living.

    Zillow last checked:

    Listing updated:

    Listing Provided by:

    Brenna Van Hoogenstyn DRE #02068999 949-873-6111,

    Harcourts Blue Water,

    Kathy Clark DRE #01327396,

    Harcourts Blue Water

    Bought with:

    Cindy Vu, DRE #02161087

    HomeSmart, Evergreen Realty

    Davin Emmons, DRE #01419145

    HomeSmart, Evergreen Realty

    Source: CRMLS,MLS#: OC25248163MLS LogoOriginating MLS: California Regional MLS

    Facts & features

    Interior

    Bedrooms & bathrooms
    • Bedrooms: 3
    • Bathrooms: 3
    • Full bathrooms: 3
    • Main level bathrooms: 2
    • Main level bedrooms: 2
    Primary bedroom
    • Features: Main Level Primary
    Primary bedroom
    • Features: Primary Suite
    Bedroom
    • Features: Bedroom on Main Level
    Bathroom
    • Features: Tub Shower
    Heating
    • Central
    Cooling
    • Central Air
    Appliances
    • Included: Dishwasher, Disposal, Gas Oven, Gas Range, Refrigerator
    • Laundry: Laundry Room
    Features
    • Separate/Formal Dining Room, Bedroom on Main Level, Main Level Primary, Primary Suite
    • Has fireplace: Yes
    • Fireplace features: Living Room
    • Common walls with other units/homes: No Common Walls
    Interior area
    • Total interior livable area: 2,338 sqft

    Property

    Parking
    • Total spaces: 2
    • Parking features: Garage - Attached
    • Attached garage spaces: 2
    Features
    • Levels: Two
    • Stories: 2
    • Entry location: 1
    • Patio & porch: Front Porch
    • Has private pool: Yes
    • Pool features: Fenced, In Ground, Private
    • Has spa: Yes
    • Spa features: Private
    • Has view: Yes
    • View description: Neighborhood
    Lot
    • Size: 6,175 sqft
    • Features: 0-1 Unit/Acre, Back Yard, Corner Lot, Sprinkler System, Yard
    Details
    • Parcel number: 13456204
    • Special conditions: Standard

    Construction

    Type & style
    • Home type: SingleFamily
    • Property subtype: Single Family Residence
    Materials
    • Roof: Asphalt
    Condition
    • New construction: No
    • Year built: 1977

    Utilities & green energy

    • Sewer: Public Sewer
    • Water: Public
    • Utilities for property: Cable Connected, Electricity Connected, Natural Gas Connected, Sewer Connected, Water Connected
    Green energy
    • Energy generation: Solar

    Community & neighborhood

    Community
    • Community features: Gutter(s), Sidewalks
    Location
    • Region: Stanton
    • Subdivision: The Wedge

    Other

    Other facts
    • Listing terms: Cash,Cash to New Loan,Conventional
    • Road surface type: Paved

    Price history

    DateEventPrice
    11/21/2025Sold$1,065,000-3.2%$456/sqft
    Source: CRMLS #OC25248163 Report a problem
    11/20/2025Pending sale$1,100,000$470/sqft
    Source: CRMLS #OC25248163 Report a problem
    11/10/2025Contingent$1,100,000$470/sqft
    Source: CRMLS #OC25248163 Report a problem
    10/30/2025Listed for sale$1,100,000$470/sqft
    Source: CRMLS #OC25248163 Report a problem

    Public tax history

    YearProperty taxesTax assessment
    2025$8,798 +4.8%$722,519 +2%
    2024$8,396 +2.6%$708,352 +2%
    2023$8,186 +2%$694,463 +2%
    2022$8,029 -1%$680,847 +2%
    2021$8,111 $667,498 +1%
    2020-- $660,654 +2%
    2019$8,000 +2.9%$647,700 +185.4%
    2018$7,776 +164.9%$226,931 +2%
    2017$2,936 $222,482 +2%
    2016$2,936 +0.4%$218,120 +1.5%
    2015$2,923 +6.2%$214,844 +2%
    2014$2,752 $210,636 +0.5%
    2013-- $209,685 +2%
    2012-- $205,574 +2%
    2011-- $201,544 +0.8%
    2010-- $200,038 -0.2%
    2009-- $200,514 +2%
    2008-- $196,583 +2%
    2007-- $192,729 +2%
    2006-- $188,950 +2%
    2005-- $185,246 +2%
    2004-- $181,614 +1.9%
    2003-- $178,286 +2%
    2002-- $174,791 +2%
    2001$1,817 +1.9%$171,364 +2%
    2000$1,783 $168,004

    Find assessor info on the county website

    Neighborhood: 90680

    Nearby schools

    GreatSchools rating
    Schools provided by the listing agent
    • Elementary: Cerritos
    • Middle: Orangeview
    • High: Western

    Source: CRMLS. This data may not be complete. We recommend contacting the local school district to confirm school assignments for this home.

    Get a cash offer in 3 minutes
    Find out how much your home could sell for in as little as 3 minutes with a no-obligation cash offer.
    Estimated market value
    $1,075,600
    Get a cash offer in 3 minutes
    Find out how much your home could sell for in as little as 3 minutes with a no-obligation cash offer.
    Estimated market value
    $1,075,600