Welcome to this charming home on the South Side of Santa Ana, ideally situated near the City of Costa Mesa border. This beautifully maintained 4-bedroom, 2-bathroom residence offers endless possibilities for homeowners seeking comfort, convenience, and future value. Inside, you'll find tile flooring throughout, a completely remodeled kitchen, updated bathrooms, recessed lighting, and ceiling fans that create a bright and inviting living space. The attached two-car garage features a newer automatic roll-up door, while the extended driveway provides ample additional parking. Step outside to a spacious backyard designed for both relaxation and entertaining. Enjoy an outdoor kitchen, a storage shed, and a variety of mature fruit trees, including lemon, orange, nectarine, persimmon, mango, avocado, and cactus, creating your own private garden retreat. Located in one of Santa Ana's most desirable neighborhoods, this home offers exceptional convenience to some of Orange County's premier destinations, including South Coast Plaza, Disneyland, Discovery Cube, John Wayne Airport, the Santa Ana Zoo, museums, and an array of dining, shopping, and entertainment options. Experience the vibrant culture of Downtown Santa Ana while enjoying easy access to major freeways and your local Huntington Beach and Newport Beach just minutes away. Whether you're searching for your forever home or an exceptional investment opportunity, this property combines location, lifestyle, and incredible potential. Don't miss your chance to own this wonderful home in one of Orange County's most dynamic communities, this is truly a must-see!
For sale
Listed by: Community Brokers • Armando Villalobos • Contact: 562-522-7212
$959,999
1622 S Pacific Ave, Santa Ana, CA 92704
4beds
1,382sqft
Single Family Residence
Built in 1962
6,300 Square Feet Lot
$974,500 Zestimate®
$695/sqft
$-- HOA
What's special
Attached two-car garageCompletely remodeled kitchenTile flooring throughoutPrivate garden retreatOutdoor kitchenRecessed lightingUpdated bathrooms
- 34 days
- 777
- 27
Likely to sell faster than
Zillow last checked:
Listing updated:
Listed by:
Armando Villalobos DRE #01232340 562-522-7212,
Community Brokers
Source: CRMLS,MLS#: PW26163623 Originating MLS: California Regional MLS
Originating MLS: California Regional MLSFacts & features
Interior
Bedrooms & bathrooms
- Bedrooms: 4
- Bathrooms: 2
- Full bathrooms: 2
- Main level bathrooms: 2
- Main level bedrooms: 4
Rooms
- Room types: Bonus Room, Bedroom, Other, Dining Room
Bedroom
- Features: All Bedrooms Down
Bathroom
- Features: Bathroom Exhaust Fan, Bathtub, Full Bath on Main Level, Granite Counters, Low Flow Plumbing Fixtures, Upgraded
Kitchen
- Features: Built-in Trash/Recycling, Kitchen Island, Quartz Counters, Remodeled, Self-closing Cabinet Doors, Self-closing Drawers, Updated Kitchen
Other
- Features: Walk-In Closet(s)
Heating
- Central, Forced Air
Cooling
- None
Appliances
- Included: ENERGY STAR Qualified Appliances, ENERGY STAR Qualified Water Heater, Free-Standing Range, Gas Oven, Gas Range, Gas Water Heater, High Efficiency Water Heater, Ice Maker, Water To Refrigerator, Water Heater
- Laundry: Electric Dryer Hookup, Gas Dryer Hookup, In Garage, Outside
Features
- Block Walls, Ceiling Fan(s), Crown Molding, Separate/Formal Dining Room, Open Floorplan, Quartz Counters, Recessed Lighting, All Bedrooms Down, Walk-In Closet(s)
- Flooring: Tile
- Doors: ENERGY STAR Qualified Doors, Sliding Doors
- Windows: Double Pane Windows, ENERGY STAR Qualified Windows, Insulated Windows
- Has fireplace: Yes
- Fireplace features: Living Room, Wood Burning
- Common walls with other units/homes: No Common Walls
Interior area
- Total interior livable area: 1,382 sqft
Property
Parking
- Total spaces: 8
- Parking features: Concrete, Direct Access, Driveway Level, Door-Single, Driveway, Electric Gate, Garage, Garage Door Opener, RV Potential, Garage Faces Side, On Street
- Attached garage spaces: 2
- Uncovered spaces: 6
Accessibility
- Accessibility features: No Stairs
Features
- Levels: One
- Stories: 1
- Entry location: 1
- Patio & porch: Concrete, Covered, Patio, Tile, Wood
- Exterior features: Lighting
- Pool features: None
- Spa features: None
- Fencing: Average Condition,Block,Wrought Iron
Lot
- Size: 6,300 Square Feet
- Features: Back Yard, Front Yard, Landscaped, Level, Near Park, Near Public Transit, Walkstreet, Yard
Details
- Additional structures: Shed(s), Workshop
- Parcel number: 40828114
- Special conditions: Standard
Construction
Type & style
- Home type: SingleFamily
- Architectural style: Contemporary
- Property subtype: Single Family Residence
Materials
- Block, Drywall, Concrete, Stucco, Copper Plumbing
- Foundation: Concrete Perimeter, Slab
- Roof: Composition,Shingle
Condition
- Updated/Remodeled,Turnkey
- New construction: No
- Year built: 1962
Utilities & green energy
- Electric: Standard
- Sewer: Public Sewer
- Water: Public
- Utilities for property: Cable Available, Cable Connected, Electricity Available, Electricity Connected, Natural Gas Available, Natural Gas Connected, Phone Available, Sewer Available, Sewer Connected, Water Available, Water Connected
Green energy
- Energy efficient items: Appliances, Water Heater
Community & HOA
Community
- Features: Biking, Curbs, Dog Park, Golf, Hiking, Storm Drain(s), Street Lights, Sidewalks, Park
- Security: Carbon Monoxide Detector(s), Smoke Detector(s)
- Subdivision: Mid-City
Location
- Region: Santa Ana
Financial & listing details
- Price per square foot: $695/sqft
- Tax assessed value: $512,888
- Date on market: 7/29/2026
- Cumulative days on market: 35 days
- Listing terms: Cash,Cash to New Loan,Conventional,FHA,Submit
- Road surface type: Paved
Estimated market value
$974,500
$926,000 - $1.02M
$4,269/mo
Price history
| Date | Event | Price |
|---|---|---|
| 7/29/2026 | Listed for sale | $959,999+133.9%$695/sqft |
Source:  CRMLS #PW26163623 Report a problem CRMLS #PW26163623 Report a problem | ||
| 5/30/2014 | Sold | $410,500+6.7%$297/sqft |
Source: Public Record Report a problem | ||
| 3/22/2014 | Listed for sale | $384,900-15%$279/sqft |
Source: Bay West Associates #PW14057344 Report a problem | ||
| 12/12/2012 | Sold | $452,642+201.8%$328/sqft |
Source: Public Record Report a problem | ||
| 11/17/1994 | Sold | $150,000$109/sqft |
Source: Public Record Report a problem | ||
Public tax history
| Year | Property taxes | Tax assessment |
|---|---|---|
| 2026 | -- | $512,888 +2% |
| 2025 | $6,032 +2.7% | $502,832 +2% |
| 2024 | $5,874 +2.5% | $492,973 +2% |
| 2023 | $5,731 +1% | $483,307 +2% |
| 2022 | $5,673 +2.4% | $473,831 +2% |
| 2021 | $5,540 -0.2% | $464,541 +1% |
| 2020 | $5,552 | $459,778 +2% |
| 2019 | $5,552 +2% | $450,763 +2% |
| 2018 | $5,442 +4.9% | $441,925 +2% |
| 2017 | $5,190 | $433,260 +2% |
| 2016 | $5,190 +2% | $424,765 +1.5% |
| 2015 | $5,087 +14.4% | $418,385 +14.1% |
| 2014 | $4,448 | $366,657 +0.5% |
| 2013 | -- | $365,000 +82% |
| 2012 | -- | $200,586 +2% |
| 2011 | -- | $196,653 +0.8% |
| 2010 | -- | $195,184 -0.2% |
| 2009 | -- | $195,649 +2% |
| 2008 | -- | $191,813 +2% |
| 2007 | -- | $188,052 +2% |
| 2006 | -- | $184,365 +2% |
| 2005 | -- | $180,750 +2% |
| 2004 | -- | $177,206 +1.9% |
| 2003 | -- | $173,959 +2% |
| 2002 | -- | $170,549 +2% |
| 2001 | $1,804 -0.3% | $167,205 +2% |
| 2000 | $1,808 | $163,927 |
Find assessor info on the county website
Monthly payment
Est. payment
Payment breakdown
Explore the cost of this home by adjusting the details. Changes won't be saved.Climate risks
Neighborhood: Shadow Run
Nearby schools
Schools provided by the listing agent
- Middle: Carr
- High: Valley
Source: CRMLS. This data may not be complete. We recommend contacting the local school district to confirm school assignments for this home.
Similar homes
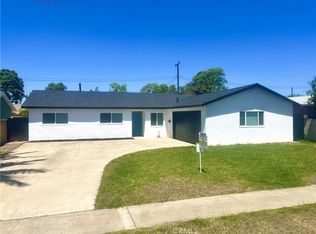
- $1,224,9995 bd4 ba1.8k sqft2302 W La Verne Ave, Santa Ana, CA 92704For Sale
 MLS ID #PW26156924, Chi Dao, HPT Realty. CRMLS
 - $899,0004 bd2 ba1.6k sqft3510 & 3512 W Pine St, Santa Ana, CA 92704For Sale
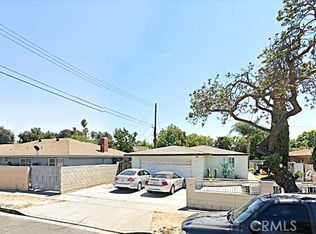 MLS ID #PW26127412, Tam Pham, Professional R.E. Center, Inc.. CRMLS
 - $895,0004 bd3 ba1.6k sqft3100 Jeannie Cmn, Santa Ana, CA 92703For Sale
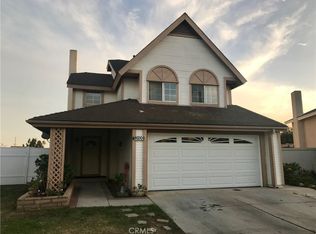 MLS ID #PW26001547, Michael Tien, Top of Loans, Inc.. CRMLS
 - $975,0003 bd1 ba1k sqft10902 Poindexter Ave, Garden Grove, CA 92840For Sale
 MLS ID #HD26167910, Laura Scearce, Neighbors Of Hope Now Realty. CRMLS
Local buyer's agents are ready to help
