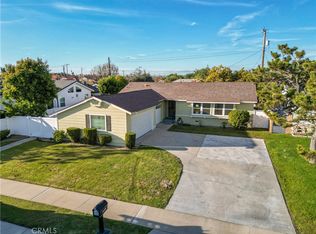
Single-story ranch on a level 7,200 sq ft interior lot in west Anaheim. The 1,838 sq ft floor plan holds four bedrooms and two full baths, with a separate dining room, a walk-in pantry off the kitchen, and an interior laundry room with direct garage access. A stone-surround fireplace anchors the living room. Central forced-air heat and central air conditioning are supplemented by ceiling fans, and the windows have been upgraded to dual-pane vinyl. A newer tankless water heater and a water softener serve the house. Board-and-batten siding with a stone veneer wing gives the street elevation more character than the usual tract elevation, under a composition shingle roof. The attached two-car garage runs a full 518 sq ft, with room left over for storage or a workbench. Trust sale, sold as-is.
For sale
Listed by: Bushore Real Estate • Gerald Bushore • Contact: gerald@bushoreinc.com
$1,049,000
2864 W Monroe Ave, Anaheim, CA 92801
4beds
1,838sqft
Single Family Residence
Built in 1956
7,200 Square Feet Lot
$1,066,900 Zestimate®
$571/sqft
$-- HOA
What's special
- 80 days
- 272
- 7
Zillow last checked:
Listing updated:
Listed by:
Gerald Bushore DRE #00490637 gerald@bushoreinc.com,
Bushore Real Estate,
Ryan Bushore DRE #01407656,
Bushore Real Estate
Source: CRMLS,MLS#: PW26160331 Originating MLS: California Regional MLS
Originating MLS: California Regional MLSFacts & features
Interior
Bedrooms & bathrooms
- Bedrooms: 4
- Bathrooms: 2
- Full bathrooms: 2
- Main level bathrooms: 2
- Main level bedrooms: 4
Rooms
- Room types: Bedroom, Entry/Foyer, Family Room, Kitchen, Laundry, Living Room, Primary Bedroom
Primary bedroom
- Features: Main Level Primary
Bedroom
- Features: All Bedrooms Down
Bedroom
- Features: Bedroom on Main Level
Bathroom
- Features: Bathtub, Remodeled, Separate Shower, Tub Shower
Kitchen
- Features: Walk-In Pantry
Heating
- Central, Forced Air, Fireplace(s), Natural Gas
Cooling
- Central Air
Appliances
- Included: Dishwasher, Disposal, Gas Range, Range Hood, Water Softener, Tankless Water Heater
- Laundry: Washer Hookup, Gas Dryer Hookup, Laundry Room
Features
- Ceiling Fan(s), Pantry, Recessed Lighting, All Bedrooms Down, Bedroom on Main Level, Main Level Primary
- Has fireplace: Yes
- Fireplace features: Living Room
- Common walls with other units/homes: No Common Walls
Interior area
- Total interior livable area: 1,838 sqft
Property
Parking
- Total spaces: 2
- Parking features: Concrete, Driveway, Garage Faces Side
- Attached garage spaces: 2
Features
- Levels: One
- Stories: 1
- Entry location: 1
- Pool features: None
Lot
- Size: 7,200 Square Feet
- Dimensions: 72 x 100
- Features: Lawn, Level, Rectangular Lot, Street Level
Details
- Parcel number: 07049116
- Zoning: RS2
- Special conditions: Standard,Trust
Construction
Type & style
- Home type: SingleFamily
- Property subtype: Single Family Residence
Materials
- Board & Batten Siding, Drywall, Stone Veneer, Stucco
Condition
- New construction: No
- Year built: 1956
Utilities & green energy
- Sewer: Public Sewer
- Water: Public
- Utilities for property: Cable Available, Electricity Connected, Natural Gas Connected, Phone Connected, Sewer Connected, Water Connected
Community & HOA
Community
- Features: Storm Drain(s), Street Lights, Sidewalks
- Subdivision: Tract 3044
Location
- Region: Anaheim
Financial & listing details
- Price per square foot: $571/sqft
- Tax assessed value: $138,012
- Date on market: 7/22/2026
- Cumulative days on market: 80 days
- Listing terms: Cash,Conventional
- Inclusions: Water Softener
Estimated market value
$1,066,900
$1.01M - $1.12M
$4,321/mo
Price history
| Date | Event | Price |
|---|---|---|
| 8/18/2026 | Listed for sale | $1,049,000$571/sqft |
Source:  CRMLS #PW26160331 Report a problem CRMLS #PW26160331 Report a problem | ||
| 8/13/2026 | Contingent | $1,049,000$571/sqft |
Source: CRMLS #PW26160331 Report a problem | ||
| 7/22/2026 | Listed for sale | $1,049,000$571/sqft |
Source: CRMLS #PW26160331 Report a problem | ||
Public tax history
| Year | Property taxes | Tax assessment |
|---|---|---|
| 2026 | -- | $138,012 +2% |
| 2025 | $1,820 +4.1% | $135,306 +2% |
| 2024 | $1,748 +2.8% | $132,653 +2% |
| 2023 | $1,700 +1.4% | $130,052 +2% |
| 2022 | $1,677 +1.3% | $127,502 +2% |
| 2021 | $1,655 +0.7% | $125,002 +1% |
| 2020 | $1,644 | $123,721 +2% |
| 2019 | $1,644 +2.2% | $121,296 +2% |
| 2018 | $1,608 +4.7% | $118,918 +2% |
| 2017 | $1,535 | $116,587 +2% |
| 2016 | $1,535 +0.7% | $114,301 +1.5% |
| 2015 | $1,525 +6% | $112,585 +2% |
| 2014 | $1,439 | $110,380 +0.5% |
| 2013 | -- | $109,882 +2% |
| 2012 | -- | $107,728 +2% |
| 2011 | -- | $105,616 +0.8% |
| 2010 | -- | $104,827 -0.2% |
| 2009 | -- | $105,077 +2% |
| 2008 | -- | $103,017 +2% |
| 2007 | -- | $100,998 +2% |
| 2006 | -- | $99,018 +2% |
| 2005 | -- | $97,077 +2% |
| 2004 | -- | $95,174 +1.9% |
| 2003 | -- | $93,430 +2% |
| 2002 | -- | $91,599 +2% |
| 2001 | $957 +3.1% | $89,803 +2% |
| 2000 | $928 | $88,043 |
Find assessor info on the county website
Monthly payment
Est. payment
Payment breakdown
Explore the cost of this home by adjusting the details. Changes won't be saved.Climate risks
Neighborhood: West Anaheim

Similar homes
- $995,0004 bd2 ba1.3k sqft1716 E South St, Anaheim, CA 92805For Sale
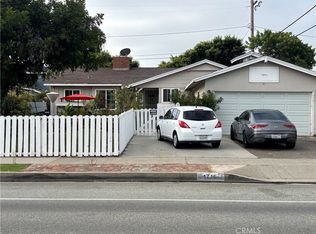 MLS ID #RS26151162, Rosa Montoya, Amberwood Real Estate. CRMLS
 - $950,0005 bd2 ba1.4k sqft2153 S Oertley Dr, Anaheim, CA 92802For Sale
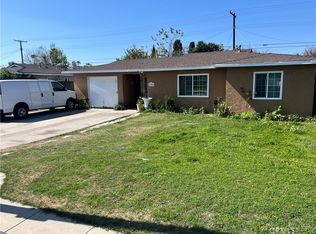 MLS ID #IV26171093, ELVA ULLOA, HOMERICA REALTY. CRMLS
 - $1,039,9003 bd2 ba1.6k sqft3922 Snowden Ave, Long Beach, CA 90808For Sale
 MLS ID #PW26169149, Gregg Steinmetz, Platinum Financial Services. CRMLS
 - $999,9003 bd2 ba1.4k sqft6860 Via Kannela, Stanton, CA 90680For Sale
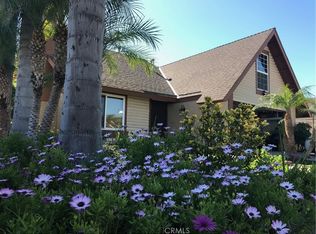 MLS ID #PW26197023, Parilta Thana, Blue Diamond Home Realty, Inc.. CRMLS
