Charming 3 bedroom, 2 bath pool home located in Carson Park area. The master bedroom has a private bath and walk-in closet. First time on the market since 1989, this house has great bones and is just waiting for you. The home needs a little work, so bring your toolbox, paintbrush, ideas, your vision and make it your home. Carson Park is a great neighborhood offering excellent schools and beautiful parks. Patrick Henry Elemantry, a great dual immersion school, is only a several blocks from the house. Heartwell Park is just a few steps away and offers a 122 acre community park with sports fields, courts, playground, picnic tables, fishing pond and more. This home was made for relaxing; you can sit by the fireplace in the morning and enjoy the pool in the afternoon. The home offers a detached 2-car garage with an oversized workbench. The garage also offers the potential for an ADU. The property is close to everything you could need: golfing, parks, theater, shopping, dining and the Long Beach Airport.
For sale
Listed by: Platinum Financial Services • Gregg Steinmetz • Contact: 714-715-1025
Price cut: $10K (9/9)
$1,039,900
3922 Snowden Ave, Long Beach, CA 90808
3beds
1,638sqft
Single Family Residence
Built in 1954
5,138 Square Feet Lot
$1,037,200 Zestimate®
$635/sqft
$-- HOA
What's special
- 67 days
- 1,213
- 64
Likely to sell faster than
Zillow last checked:
Listing updated:
Listed by:
Gregg Steinmetz DRE #01356744 714-715-1025,
Platinum Financial Services
Source: CRMLS,MLS#: PW26169149 Originating MLS: California Regional MLS
Originating MLS: California Regional MLSFacts & features
Interior
Bedrooms & bathrooms
- Bedrooms: 3
- Bathrooms: 2
- Full bathrooms: 2
- Main level bathrooms: 2
- Main level bedrooms: 3
Rooms
- Room types: Bedroom, Family Room, Kitchen, Laundry, Primary Bedroom, Other
Primary bedroom
- Features: Main Level Primary
Bedroom
- Features: All Bedrooms Down
Bedroom
- Features: Bedroom on Main Level
Other
- Features: Walk-In Closet(s)
Heating
- Central
Cooling
- Central Air
Appliances
- Laundry: Inside, Laundry Closet
Features
- All Bedrooms Down, Bedroom on Main Level, Main Level Primary, Walk-In Closet(s)
- Has fireplace: Yes
- Fireplace features: Family Room
- Common walls with other units/homes: No Common Walls
Interior area
- Total interior livable area: 1,638 sqft
Property
Parking
- Total spaces: 2
- Parking features: Garage
- Garage spaces: 2
Features
- Levels: One
- Stories: 1
- Entry location: front
- Has private pool: Yes
- Pool features: Gunite, In Ground, Private
Lot
- Size: 5,138 Square Feet
- Features: Level, Zero Lot Line
Details
- Parcel number: 7185023005
- Special conditions: Standard,Trust
Construction
Type & style
- Home type: SingleFamily
- Property subtype: Single Family Residence
Condition
- New construction: No
- Year built: 1954
Utilities & green energy
- Sewer: Sewer Tap Paid
- Water: Public
Community & HOA
Community
- Features: Biking, Dog Park, Golf, Street Lights, Sidewalks
- Subdivision: Carson Park/Long Beach (Clb)
Location
- Region: Long Beach
Financial & listing details
- Price per square foot: $635/sqft
- Tax assessed value: $517,176
- Date on market: 8/6/2026
- Cumulative days on market: 68 days
- Listing terms: Cash,Cash to New Loan,Conventional,FHA,Fannie Mae,Freddie Mac,Government Loan
Estimated market value
$1,037,200
$985,000 - $1.09M
$4,638/mo
Price history
| Date | Event | Price |
|---|---|---|
| 9/9/2026 | Price change | $1,039,900-1%$635/sqft |
Source:  CRMLS #PW26169149 Report a problem CRMLS #PW26169149 Report a problem | ||
| 8/24/2026 | Price change | $1,049,900-2%$641/sqft |
Source: CRMLS #PW26169149 Report a problem | ||
| 8/6/2026 | Listed for sale | $1,071,000$654/sqft |
Source: CRMLS #PW26169149 Report a problem | ||
Public tax history
| Year | Property taxes | Tax assessment |
|---|---|---|
| 2026 | -- | $517,176 +2% |
| 2025 | $7,140 +6% | $507,086 +2% |
| 2024 | $6,733 +1.7% | $497,144 +2% |
| 2023 | $6,621 +6.4% | $487,397 +2% |
| 2022 | $6,225 +2.1% | $477,841 +2% |
| 2021 | $6,099 +0.3% | $468,473 +1% |
| 2020 | $6,080 | $463,671 +2% |
| 2019 | $6,080 +5.2% | $454,580 +2% |
| 2018 | $5,780 | $445,668 +2% |
| 2017 | $5,780 +1.2% | $436,930 +2% |
| 2016 | $5,714 +7.5% | $428,363 +1.5% |
| 2015 | $5,317 +4.8% | $421,930 +2% |
| 2014 | $5,073 | $413,666 +2.5% |
| 2012 | -- | $403,724 +2% |
| 2011 | -- | $395,809 +0.8% |
| 2010 | -- | $392,851 -0.2% |
| 2009 | -- | $393,785 +3.5% |
| 2008 | -- | $380,447 +2% |
| 2007 | -- | $372,988 +2% |
| 2006 | -- | $365,675 |
| 2005 | -- | $365,675 +4% |
| 2004 | -- | $351,477 +4.2% |
| 2003 | -- | $337,400 +25% |
| 2002 | -- | $270,000 +14.9% |
| 2000 | -- | $235,000 |
Find assessor info on the county website
Monthly payment
Est. payment
Payment breakdown
Explore the cost of this home by adjusting the details. Changes won't be saved.Climate risks
Neighborhood: The Plaza
Nearby schools
Schools provided by the listing agent
- Elementary: Patrick Henry
Source: CRMLS. This data may not be complete. We recommend contacting the local school district to confirm school assignments for this home.
Similar homes
- $899,9993 bd2 ba1.3k sqft4849 Pearce Ave, Long Beach, CA 90808For Sale
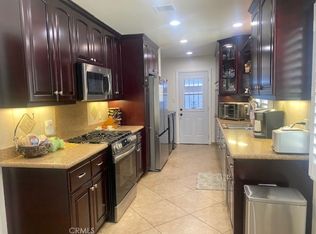 MLS ID #PW26163667, Michael Goodman, HomeSmart Realty Group. CRMLS
 - $1,049,0004 bd2 ba1.8k sqft2864 W Monroe Ave, Anaheim, CA 92801For Sale
 MLS ID #PW26160331, Gerald Bushore, Bushore Real Estate. CRMLS
 - $879,9003 bd2 ba1.8k sqft21007 Violeta Ave, Lakewood, CA 90715For Sale
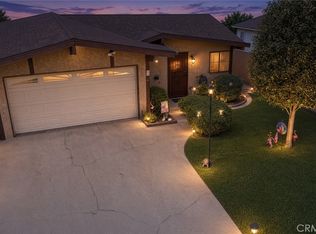 MLS ID #IG26198938, Robert Livingston, Realty World Main Street. CRMLS
 - $999,9003 bd2 ba1.4k sqft6860 Via Kannela, Stanton, CA 90680For Sale
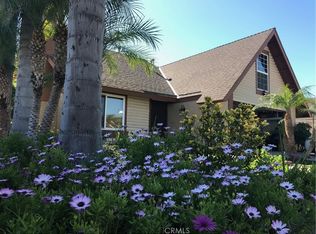 MLS ID #PW26197023, Parilta Thana, Blue Diamond Home Realty, Inc.. CRMLS
