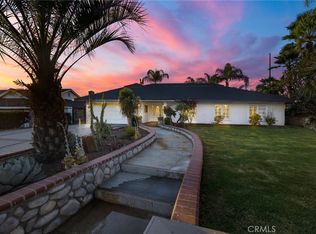
Back on the Market - Welcome to this charming 3 bed, 2 bath home situated in the highly desired North Hills, Brea neighborhood on a large corner lot. There is plenty of space for an RV or perhaps an ADU.
Lots of windows that bring in plenty of natural light and allow you to enjoy looking outside. This home features a bright kitchen, formal dining, and a nook which can be used as an office or sitting area, along with the comfy living room. There is a large capacity HVAC system to keep you cool during summer and warm on cold winter days.
The extended garage includes room for a washer & gas dryer with wash sink inside and large built in storage shelves.
The generous lot is great for hosting fun backyard parties, includes a large pool with diving board and lots of space. Surface is predrilled to add a safety screen around pool.
The elevation provides privacy from neighbors surrounding the home. Home has been cared for and loved with some upgrades.
It’s ready for owner to move in and create memories and call it their home. Award winning school district. Close to downtown Brea, mall, shopping and the 57 freeway.
For sale
Listed by: First Choice Real Estate • Darlene Young • Contact: 714-269-1820
$1,100,000
915 Carlson Dr, Brea, CA 92821
3beds
1,484sqft
Single Family Residence
Built in 1963
10,062 Square Feet Lot
$1,102,300 Zestimate®
$741/sqft
$-- HOA
What's special
- 58 days
- 976
- 37
Likely to sell faster than
Zillow last checked:
Listing updated:
Listed by:
Darlene Young DRE #01198135 714-269-1820,
First Choice Real Estate
Source: CRMLS,MLS#: PW26171220 Originating MLS: California Regional MLS
Originating MLS: California Regional MLSFacts & features
Interior
Bedrooms & bathrooms
- Bedrooms: 3
- Bathrooms: 2
- Full bathrooms: 2
- Main level bathrooms: 2
- Main level bedrooms: 3
Rooms
- Room types: Bedroom, Kitchen, Living Room, Dining Room
Bedroom
- Features: All Bedrooms Down
Bathroom
- Features: Bathtub, Full Bath on Main Level, Separate Shower
Heating
- Central, Fireplace(s)
Cooling
- Central Air
Appliances
- Included: Dishwasher, Disposal, Gas Oven, Gas Range, Gas Water Heater
- Laundry: In Garage
Features
- Separate/Formal Dining Room, All Bedrooms Down
- Flooring: Carpet, Tile, Vinyl
- Windows: Blinds
- Has fireplace: Yes
- Fireplace features: Gas, Living Room
- Common walls with other units/homes: No Common Walls
Interior area
- Total interior livable area: 1,484 sqft
Property
Parking
- Total spaces: 2
- Parking features: Direct Access, Door-Single, Driveway, Driveway Up Slope From Street, Garage
- Attached garage spaces: 2
Features
- Levels: One
- Stories: 1
- Entry location: 1
- Patio & porch: Concrete, Patio
- Has private pool: Yes
- Pool features: Heated, Private
- Fencing: Vinyl
- Has view: Yes
- View description: Neighborhood
Lot
- Size: 10,062 Square Feet
- Features: Sprinklers In Front, Sprinkler System, Sloped Up
Details
- Parcel number: 30412210
- Special conditions: Standard
Construction
Type & style
- Home type: SingleFamily
- Property subtype: Single Family Residence
Materials
- Foundation: Slab
- Roof: Composition
Condition
- Updated/Remodeled
- New construction: No
- Year built: 1963
Utilities & green energy
- Sewer: Public Sewer
- Water: Public
- Utilities for property: Cable Connected, Electricity Connected, Natural Gas Connected, Sewer Connected, Water Connected
Community & HOA
Community
- Features: Curbs, Street Lights, Sidewalks
- Security: Security System
- Subdivision: North Hills (Norh)
Location
- Region: Brea
Financial & listing details
- Price per square foot: $741/sqft
- Tax assessed value: $551,464
- Date on market: 8/9/2026
- Cumulative days on market: 58 days
- Listing terms: Cash,Cash to New Loan
Estimated market value
$1,102,300
$1.05M - $1.16M
$4,357/mo
Price history
| Date | Event | Price |
|---|---|---|
| 10/11/2026 | Listed for sale | $1,100,000$741/sqft |
Source:  CRMLS #PW26171220 Report a problem CRMLS #PW26171220 Report a problem | ||
| 10/6/2026 | Pending sale | $1,100,000$741/sqft |
Source: CRMLS #PW26171220 Report a problem | ||
| 8/9/2026 | Listed for sale | $1,100,000+158.9%$741/sqft |
Source: CRMLS #PW26171220 Report a problem | ||
| 12/6/2010 | Listing removed | $424,900+0.7%$286/sqft |
Source: Pacific Shore Realty, Co. #P723994 Report a problem | ||
| 12/1/2010 | Sold | $422,000-0.7%$284/sqft |
Source: Public Record Report a problem | ||
| 3/3/2010 | Listed for sale | $424,900-31.5%$286/sqft |
Source: Pacific Shore Realty, Co. #P723994 Report a problem | ||
| 12/6/2006 | Sold | $620,000+58.2%$418/sqft |
Source: Public Record Report a problem | ||
| 4/17/2003 | Sold | $392,000+1766.7%$264/sqft |
Source: Public Record Report a problem | ||
| 12/10/1997 | Sold | $21,000$14/sqft |
Source: Public Record Report a problem | ||
Public tax history
| Year | Property taxes | Tax assessment |
|---|---|---|
| 2026 | -- | $551,464 +2% |
| 2025 | $6,518 +5.1% | $540,651 +2% |
| 2024 | $6,200 +2.8% | $530,050 +2% |
| 2023 | $6,030 +1% | $519,657 +2% |
| 2022 | $5,973 +1.9% | $509,468 +2% |
| 2021 | $5,862 | $499,479 +1% |
| 2020 | -- | $494,358 +2% |
| 2019 | $5,823 +2.7% | $484,665 +2% |
| 2018 | $5,668 +3.5% | $475,162 +2% |
| 2017 | $5,479 | $465,846 +2% |
| 2016 | $5,479 +2% | $456,712 +1.5% |
| 2015 | $5,371 +4.4% | $449,852 +2% |
| 2014 | $5,144 | $441,041 +4.5% |
| 2013 | -- | $422,000 |
| 2012 | -- | $422,000 |
| 2011 | -- | $422,000 -1.4% |
| 2010 | -- | $428,000 -5.9% |
| 2009 | -- | $455,000 -19.2% |
| 2008 | -- | $563,000 -9.2% |
| 2007 | -- | $620,000 +49.3% |
| 2006 | -- | $415,344 +2% |
| 2005 | -- | $407,200 +2% |
| 2004 | -- | $399,216 +80.2% |
| 2003 | -- | $221,598 +2% |
| 2002 | -- | $217,253 +2% |
| 2001 | $2,284 +0.2% | $212,994 +2% |
| 2000 | $2,281 | $208,818 |
Find assessor info on the county website
Monthly payment
Est. payment
Payment breakdown
Explore the cost of this home by adjusting the details. Changes won't be saved.Climate risks
Neighborhood: 92821
Nearby schools
Schools provided by the listing agent
- Elementary: Mariposa
- Middle: Brea
- High: Brea Olinda
Source: CRMLS. This data may not be complete. We recommend contacting the local school district to confirm school assignments for this home.

Similar homes
- $1,075,0004 bd3 ba1.6k sqft640 W Imperial Hwy, Brea, CA 92821For Sale
 MLS ID #PW26118760, Deborah McCann, Circa Properties, Inc.. CRMLS
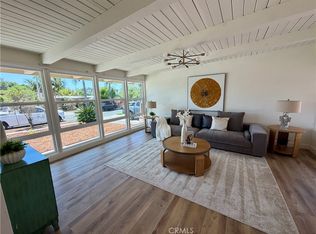
 - $945,0003 bd2 ba1.8k sqft315 E Francis Ave, La Habra, CA 90631For Sale
 MLS ID #WS26127650, Debbie Hwang, THE CONNECTED COMPANIES. CRMLS
 - $1,129,0004 bd3 ba1.7k sqft19200 Kamlyn Ln, Walnut, CA 91789For Sale
 MLS ID #RS26178356, Maria-Salome Jao, Amberwood Real Estate. CRMLS
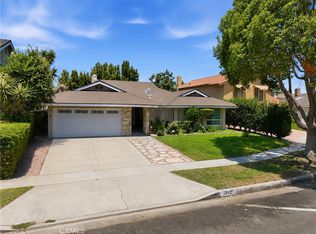
 - $1,169,0003 bd3 ba1.8k sqft2542 N Pacific Ave, Santa Ana, CA 92706For Sale
 MLS ID #PW26218879, Maria Rey, Realty One Group West. CRMLS
