Nestled in the highly sought-after North Glendora foothills, this charming single-story ranch home offers the perfect blend of comfort, space, and lifestyle. Featuring 3 bedrooms, 2 bathrooms, and 1,842 square feet of thoughtfully designed living space, this home sits on an expansive 11,115 square foot lot with sweeping views of the beautiful Glendora Foothills and nearby landmark hiking trails, including Mystic Canyon Trail.
From the moment you arrive, you’ll appreciate the home’s warm curb appeal, oversized front yard, and beautiful rose garden — creating a welcoming setting perfect for families and entertaining alike. The extra-large driveway easily accommodates up to 6 vehicles and includes side access ideal for RV parking, boats, or recreational toys, in addition to the attached 2-car garage.
Inside, the home offers a bright and inviting floorplan highlighted by a newly remodeled kitchen, perfect for gathering with family and friends. Cozy fireplaces in both the living room and family room create the ideal atmosphere for relaxing evenings at home.
Step outside to your private backyard retreat where summer memories are waiting to be made. Cool off in the sparkling pool, enjoy fresh lemonade from your own lemon trees, and prepare unforgettable homemade guacamole with softball-sized avocados picked from the mature avocado tree.
Perfectly located near top-rated schools, this exceptional property is approximately 0.3 miles to Cullen Elementary, 0.7 miles to Goddard Middle School, and 2.1 miles to Glendora High School.
More than just a house, this is a place to truly call home.
Pending
Listed by: Inspired Realty • John Yarrington • Contact: 949-633-7764
Price cut: $75K (6/30)
$1,025,000
543 E Comstock Ave, Glendora, CA 91741
3beds
1,842sqft
:
Get pre-qualified$6,753/mo
Single Family Residence
Built in 1953
0.26 Acres Lot
$1,020,100 Zestimate®
$556/sqft
$-- HOA
What's special
- 67 days |
- 680 |
- 16 |
Zillow last checked:
Listing updated:
Listed by:
John Yarrington DRE #02112069 949-633-7764,
Inspired Realty
Source: CRMLS,MLS#: OC26107648 Originating MLS: California Regional MLS
Originating MLS: California Regional MLSFacts & features
Interior
Bedrooms & bathrooms
- Bedrooms: 3
- Bathrooms: 2
- Full bathrooms: 2
- Main level bathrooms: 2
- Main level bedrooms: 3
Rooms
- Room types: Attic, Bedroom, Family Room, Kitchen, Laundry, Living Room, Primary Bathroom, Primary Bedroom
Bedroom
- Features: All Bedrooms Down
Heating
- Central
Cooling
- Central Air
Appliances
- Included: 6 Burner Stove, Dishwasher, Gas Oven, Gas Range, Refrigerator, Dryer, Washer
- Laundry: Washer Hookup, Electric Dryer Hookup, Gas Dryer Hookup, Laundry Room
Features
- All Bedrooms Down, Attic
- Has fireplace: Yes
- Fireplace features: Family Room, Living Room
- Common walls with other units/homes: No Common Walls
Interior area
- Total interior livable area: 1,842 sqft
Property
Parking
- Total spaces: 2
- Parking features: Door-Multi, Driveway, Garage Faces Front, Garage
- Attached garage spaces: 2
Features
- Levels: One
- Stories: 1
- Entry location: Front Door
- Patio & porch: Concrete
- Has private pool: Yes
- Pool features: In Ground, Private
- Has view: Yes
- View description: Hills
Lot
- Size: 0.26 Acres
- Features: 0-1 Unit/Acre, Back Yard, Front Yard, Sprinklers In Rear, Sprinklers In Front, Lawn, Landscaped, Sprinklers Timer, Sprinkler System, Street Level
Details
- Parcel number: 8647012003
- Special conditions: Trust
Construction
Type & style
- Home type: SingleFamily
- Architectural style: Patio Home
- Property subtype: Single Family Residence
Condition
- New construction: No
- Year built: 1953
Utilities & green energy
- Sewer: Public Sewer
Community & HOA
Community
- Features: Curbs, Foothills, Park, Storm Drain(s), Street Lights
Location
- Region: Glendora
Financial & listing details
- Price per square foot: $556/sqft
- Tax assessed value: $377,607
- Annual tax amount: $4,999
- Date on market: 5/22/2026
- Cumulative days on market: 67 days
- Listing terms: Cash,Conventional,Cal Vet Loan,1031 Exchange,FHA,Freddie Mac,VA Loan
Estimated market value
$1,020,100
$969,000 - $1.07M
$4,864/mo
Price history
| Date | Event | Price |
|---|---|---|
| 7/21/2026 | Pending sale | $1,025,000$556/sqft |
Source:  CRMLS #OC26107648 Report a problem CRMLS #OC26107648 Report a problem | ||
| 6/30/2026 | Price change | $1,025,000-6.8%$556/sqft |
Source: CRMLS #OC26107648 Report a problem | ||
| 6/5/2026 | Listed for sale | $1,100,000$597/sqft |
Source: CRMLS #OC26107648 Report a problem | ||
| 6/4/2026 | Contingent | $1,100,000$597/sqft |
Source: CRMLS #OC26107648 Report a problem | ||
| 5/23/2026 | Listed for sale | $1,100,000+365.1%$597/sqft |
Source: CRMLS #OC26107648 Report a problem | ||
| 9/3/1997 | Sold | $236,500$128/sqft |
Source: Public Record Report a problem | ||
Public tax history
| Year | Property taxes | Tax assessment |
|---|---|---|
| 2025 | $4,999 +4.9% | $377,607 +2% |
| 2024 | $4,766 +2.3% | $370,204 +2% |
| 2023 | $4,660 +1.9% | $362,946 +2% |
| 2022 | $4,571 +1.9% | $355,831 +2% |
| 2021 | $4,487 +3.3% | $348,855 +1% |
| 2020 | $4,346 | $345,279 +2% |
| 2019 | $4,346 +7.4% | $338,510 +2% |
| 2018 | $4,045 | $331,874 +2% |
| 2017 | $4,045 +2.2% | $325,367 +2% |
| 2016 | $3,957 +2.3% | $318,988 +1.5% |
| 2015 | $3,869 +2.4% | $314,197 +2% |
| 2014 | $3,779 | $308,044 +2.5% |
| 2012 | -- | $300,641 +2% |
| 2011 | -- | $294,747 +0.8% |
| 2010 | -- | $292,545 -0.2% |
| 2009 | -- | $293,241 +2% |
| 2008 | -- | $287,492 +2% |
| 2007 | -- | $281,856 +2% |
| 2006 | -- | $276,330 |
| 2005 | -- | $276,330 +4% |
| 2004 | -- | $265,602 +1.9% |
| 2003 | -- | $260,735 +2% |
| 2002 | -- | $255,623 +4% |
| 2000 | -- | $245,699 |
Find assessor info on the county website
Monthly payment
Est. payment
Payment breakdown
Explore the cost of this home by adjusting the details. Changes won't be saved.Climate risks
Neighborhood: 91741
Nearby schools
GreatSchools rating
- 8/10Cullen Elementary SchoolGrades: K-5Distance: 0.2 mi
- 7/10Sandburg Middle SchoolGrades: 6-8Distance: 1.2 mi
- 9/10Glendora High SchoolGrades: 9-12Distance: 1.4 mi
- $1,123,7003 bd2 ba2k sqft551 E Comstock Ave, Glendora, CA 91741Off Market
- $1,030,9002 bd2 ba1.4k sqft535 E Comstock Ave, Glendora, CA 91741Off Market
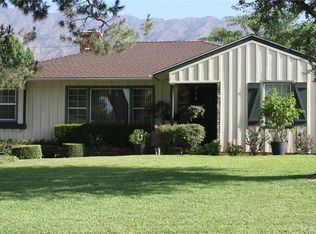
- $962,1002 bd2 ba1.4k sqft542 E Leadora Ave, Glendora, CA 91741Off Market
- $1,543,0004 bd3 ba3.5k sqft550 E Leadora Ave, Glendora, CA 91741Off Market
- $1,062,1003 bd2 ba1.8k sqft534 E Leadora Ave, Glendora, CA 91741Off Market
- $1,145,7003 bd2 ba1.9k sqft559 E Comstock Ave, Glendora, CA 91741Off Market
- $971,1003 bd2 ba1.5k sqft527 E Comstock Ave, Glendora, CA 91741Off Market
- $1,171,5004 bd2 ba2.1k sqft542 E Comstock Ave, Glendora, CA 91741Off Market
A local agent can set up tours, give advice and negotiate with sellers.
Similar homes
- $1,195,0004 bd3 ba2k sqft621 E Cypress Ave, Glendora, CA 91741For Sale
 MLS ID #CV26118788, John Ortega, Coldwell Banker Envision. CRMLS
 - $809,0004 bd2 ba1.2k sqft1252 E Walnut Ave, Glendora, CA 91741For Sale
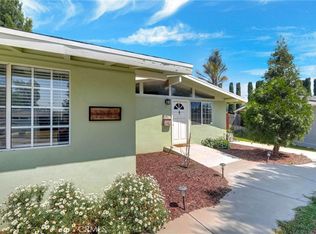 MLS ID #CV26103874, Sona Baghdassarian, REALTY ONE GROUP MASTERS. CRMLS
 - $1,019,9904 bd3 ba1.4k sqft1464 Cranmer Dr, Walnut, CA 91789For Sale
 MLS ID #TR26121189, Yumin Huang, IRN Realty. CRMLS
 - $1,200,0003 bd2 ba1.6k sqft20290 E Lorencita Dr, Covina, CA 91724For Sale
 MLS ID #OC26133455, Giovanne Helou, The Oppenheim Group. CRMLS
 - $729,9003 bd2 ba1k sqft6003 N Briargate Ln, Glendora, CA 91740For SaleMLS ID #CV26123503, Norma Macias, NM LEGACY REALTY & ASSOCIATES. CRMLS
- $979,0004 bd2 ba2.3k sqft1850 Neff Ave, La Puente, CA 91744For SaleMLS ID #CV26140328, Alma Galindo, BRIGHT STAR REAL ESTATE. CRMLS
- $1,040,0004 bd2 ba1.7k sqft15949 Maracaibo Pl, Hacienda Heights, CA 91745For SaleMLS ID #OC26063714, Jeffrey Hallin, RE/MAX TerraSol. CRMLS
- $999,9004 bd3 ba1.9k sqft2963 Leopold Ave, Hacienda Heights, CA 91745For SaleMLS ID #PW26065073, Gail Duchetta, Landmark Realty Services. CRMLS
- $979,0004 bd2 ba1.9k sqft1160 N Del Sol Ln, Diamond Bar, CA 91765For SaleMLS ID #AR26113535, Ryan Go, Coldwell Banker Dynasty Arc.. CRMLS
- $865,0003 bd2 ba1.3k sqft1404 E Louisa Ave, West Covina, CA 91791For SaleMLS ID #CV26154999, Oliver Wei, HomeSmart, Evergreen Realty. CRMLS
- $1,290,0004 bd3 ba2k sqft1416 Calle Pajaros, San Dimas, CA 91773For SaleMLS ID #PW26161930, Theresa La Roche, Keller Williams Realty. CRMLS
- $996,0004 bd2 ba1.4k sqft20723 Northampton St, Diamond Bar, CA 91789For SaleMLS ID #TR26134161, Zhuangyi Feng, Real Broker. CRMLS
- $879,0003 bd2 ba1.8k sqft216 S Homerest Ave, Covina, CA 91722For SaleMLS ID #TR26100290, Jasmine Lam, Pinnacle Real Estate Group. CRMLS
- $825,0004 bd2 ba1.1k sqft21330 E Calora St, Covina, CA 91724For SaleMLS ID #CV26114873, Jessica Huerta, Real Brokerage Technologies, Inc. CRMLS
- $988,0003 bd3 ba1.9k sqft430 W Walnut Ave, Monrovia, CA 91016For SaleMLS ID #WS26072920, JOYCE ZHAO, HUNTINGTON REALTY GROUP CO.. CRMLS
- $1,049,9004 bd2 ba1.5k sqft4751 Howard St, Montclair, CA 91763For SaleMLS ID #IV26141943, MARCELO DE CASAS, ALL NATIONS REALTY & INVS. CRMLS
- $1,099,8883 bd3 ba1.9k sqft1246 Meadowland Dr, La Habra Heights, CA 90631For SaleMLS ID #PW26131403, Ray Fernandez, NextMove Real Estate. CRMLS
- $1,088,0004 bd2 ba2k sqft2327 Agostino Dr, Rowland Heights, CA 91748For SaleMLS ID #WS26111842, IN-HUA CHEN, MEIGUO REALTY GRP. CRMLS
- $799,0004 bd2 ba1.7k sqft514 N Balton Ave, San Dimas, CA 91773For SaleMLS ID #PW26031315, Matt Verdi, eXp Realty of California Inc. CRMLS
- $969,9004 bd2 ba2.5k sqft8845 Somerset Dr, Alta Loma, CA 91701For SaleMLS ID #CV26105761, Blanca Arellano-Adams, Elevate Real Estate Agency. CRMLS
Local buyer's agents are ready to help
