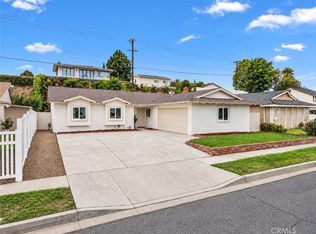
Welcome to this beautifully remodeled home in the city of Diamond Bar! This spacious home features 4 bedrooms, 2 bathrooms, 1,994 square feet of living space, and a large 8,963 square foot lot. The main floor includes a bedroom and bathroom, making it convenient for guests or family members. The home has been updated with new kitchen cabinets, remodeled bathrooms, vinyl flooring, a new electrical panel, double-pane windows, recessed lighting, a new front door, and a new concrete driveway. Additional features include a newer HVAC system, a new garage door, and front and backyard sprinklers. The large backyard offers plenty of space for entertaining, family gatherings, or letting the kids play. Conveniently located near shopping, restaurants, parks, and easy freeway access to the 60 and 57 freeways, this home offers comfort, space, and convenience. Don't miss this great opportunity!
For sale
Listed by: Synergy Real Estate • Kevin Hernandez • kevin@angelandpatty.com
Price cut: $30K (11/7)
$1,098,800
1160 N Del Sol Ln, Diamond Bar, CA 91765
4beds
1,994sqft
Single Family Residence
Built in 1968
8,963 Square Feet Lot
$1,078,500 Zestimate®
$551/sqft
$25/mo HOA
What's special
- 21 days
- 946
- 47
Likely to sell faster than
Zillow last checked:
Listing updated:
Listed by:
Kevin Hernandez DRE #01886547 kevin@angelandpatty.com,
Synergy Real Estate,
Angel&Pat Hernandez DRE #00942464 562-714-0967,
Synergy Real Estate
Source: CRMLS,MLS#: PW26226757 Originating MLS: California Regional MLS
Facts & features
Interior
Bedrooms & bathrooms
- Bedrooms: 4
- Bathrooms: 2
- Full bathrooms: 2
- Main level bathrooms: 1
- Main level bedrooms: 1
Rooms
- Room types: Bedroom, Primary Bathroom, Primary Bedroom, Dining Room
Bedroom
- Features: Bedroom on Main Level
Bathroom
- Features: Bathtub, Quartz Counters
Kitchen
- Features: Quartz Counters, Remodeled, Updated Kitchen
Heating
- Central
Cooling
- Central Air
Appliances
- Included: Dishwasher, Gas Oven
- Laundry: In Garage
Features
- Separate/Formal Dining Room, High Ceilings, Recessed Lighting, Bedroom on Main Level
- Flooring: Vinyl
- Doors: Sliding Doors
- Windows: Double Pane Windows
- Has fireplace: Yes
- Fireplace features: Family Room
- Common walls with other units/homes: No Common Walls
Interior area
- Total interior livable area: 1,994 sqft
Property
Parking
- Total spaces: 2
- Parking features: Door-Multi, Garage
- Attached garage spaces: 2
Accessibility
- Accessibility features: None
Features
- Levels: Two
- Stories: 2
- Entry location: 1
- Patio & porch: Concrete
- Pool features: Community, Association
- Has spa: Yes
- Spa features: Community
- Fencing: Vinyl
- Has view: Yes
- View description: Neighborhood
Lot
- Size: 8,963 Square Feet
- Features: 0-1 Unit/Acre
Details
- Parcel number: 8706009021
- Special conditions: Standard
Construction
Type & style
- Home type: SingleFamily
- Architectural style: Traditional
- Property subtype: Single Family Residence
Materials
- Stucco, Wood Siding
- Foundation: Slab
- Roof: Composition
Condition
- Updated/Remodeled,Turnkey
- New construction: No
- Year built: 1968
Utilities & green energy
- Sewer: Public Sewer
- Water: Public
- Utilities for property: Electricity Connected, Natural Gas Connected, Sewer Connected, Water Connected
Community & HOA
Community
- Features: Park, Street Lights, Sidewalks, Pool
HOA
- Has HOA: Yes
- Amenities included: Barbecue, Picnic Area, Playground, Pool, Spa/Hot Tub
- HOA fee: $25 monthly
- HOA name: Deane Homes Swim Club
- HOA phone: 909-860-3418
Location
- Region: Diamond Bar
Financial & listing details
- Price per square foot: $551/sqft
- Tax assessed value: $656,133
- Date on market: 10/20/2026
- Cumulative days on market: 22 days
- Listing terms: Cash to New Loan,Conventional
- Exclusions: Staging Furniture
- Road surface type: Paved
Estimated market value
$1,078,500
$1.02M - $1.13M
$4,114/mo
Price history
| Date | Event | Price |
|---|---|---|
| 11/7/2026 | Price change | $1,098,800-2.7%$551/sqft |
Source:  CRMLS #PW26226757 Report a problem | ||
| 10/20/2026 | Listed for sale | $1,128,800+29.7%$566/sqft |
Source: CRMLS #PW26226757 Report a problem | ||
| 9/4/2026 | Sold | $870,000-8.4%$436/sqft |
Source: CRMLS #AR26113535 Report a problem | ||
| 8/11/2026 | Pending sale | $950,000$476/sqft |
Source: CRMLS #AR26113535 Report a problem | ||
| 8/4/2026 | Price change | $950,000-3%$476/sqft |
Source: CRMLS #AR26113535 Report a problem | ||
| 7/22/2026 | Price change | $979,000-1.9%$491/sqft |
Source: CRMLS #AR26113535 Report a problem | ||
| 7/6/2026 | Price change | $998,000-5%$501/sqft |
Source: CRMLS #AR26113535 Report a problem | ||
| 5/26/2026 | Listed for sale | $1,050,000+110%$527/sqft |
Source: CRMLS #AR26113535 Report a problem | ||
| 4/11/2013 | Sold | $500,000+0%$251/sqft |
Source: Public Record Report a problem | ||
| 3/8/2013 | Price change | $499,990-1.9%$251/sqft |
Source: Netpro Realty #OC13018952 Report a problem | ||
| 3/1/2013 | Price change | $509,900-1%$256/sqft |
Source: Netpro Realty #OC13018952 Report a problem | ||
| 2/9/2013 | Listed for sale | $515,000+46.3%$258/sqft |
Source: Netpro Realty #OC13018952 Report a problem | ||
| 12/21/2012 | Sold | $352,000-31%$177/sqft |
Source: Public Record Report a problem | ||
| 5/12/2005 | Sold | $510,000+92.5%$256/sqft |
Source: Public Record Report a problem | ||
| 5/30/2001 | Sold | $265,000$133/sqft |
Source: Public Record Report a problem | ||
Public tax history
| Year | Property taxes | Tax assessment |
|---|---|---|
| 2026 | -- | $656,133 +2% |
| 2025 | $8,887 +9% | $643,268 +2% |
| 2024 | $8,151 +2% | $630,656 +2% |
| 2023 | $7,993 +1.6% | $618,291 +2% |
| 2022 | $7,870 +2.3% | $606,168 +2% |
| 2021 | $7,694 +0.3% | $594,283 +1% |
| 2020 | $7,668 | $588,191 +2% |
| 2019 | $7,668 +4.9% | $576,659 +2% |
| 2018 | $7,307 | $565,353 +2% |
| 2017 | $7,307 +1.8% | $554,268 +2% |
| 2016 | $7,181 +4.7% | $543,400 +6.1% |
| 2015 | $6,858 +5.8% | $512,304 +2% |
| 2014 | $6,482 | $502,269 +22.9% |
| 2012 | -- | $408,700 |
| 2011 | -- | $408,700 |
| 2010 | -- | $408,700 |
| 2009 | -- | $408,700 -24.5% |
| 2008 | -- | $541,215 +2% |
| 2007 | -- | $530,604 +2% |
| 2006 | -- | $520,200 +78% |
| 2005 | -- | $292,197 +4% |
| 2004 | -- | $280,852 +1.9% |
| 2003 | -- | $275,706 +2% |
| 2002 | -- | $270,300 +18% |
| 2000 | -- | $229,000 |
Find assessor info on the county website
Monthly payment
Est. payment
Payment breakdown
Explore the cost of this home by adjusting the details. Changes won't be saved.Climate risks
Neighborhood: 91765
- $976,2003 bd3 ba2k sqft1154 N Del Sol Ln, Diamond Bar, CA 91765Off Market
- $1,068,9007 bd4 ba2.4k sqft1168 N Del Sol Ln, Diamond Bar, CA 91765Off Market
- $1,111,9003 bd3 ba2k sqft1159 Twin Canyon Ln, Diamond Bar, CA 91765Off Market
- $1,106,6005 bd3 ba2.3k sqft1165 Twin Canyon Ln, Diamond Bar, CA 91765Off Market
Similar homes
- $1,125,0004 bd3 ba1.8k sqft21116 Silver Cloud Dr, Diamond Bar, CA 91765For Sale
 MLS ID #TR26228003, Pamela Briggs, Coldwell Banker Tri-Counties R. CRMLS
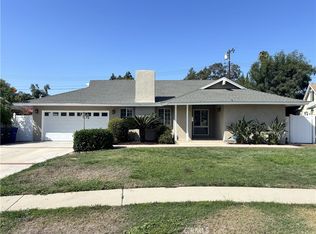
- $919,9004 bd2 ba1.4k sqft227 N Pintado Dr, Diamond Bar, CA 91765For Sale
 MLS ID #IG26197497, Eduardo Centeno, ROA California Inc.. CRMLS
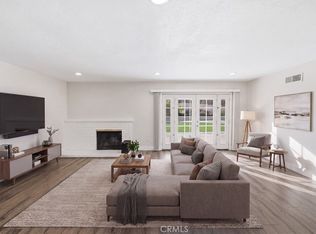
- $1,080,8884 bd2 ba1.7k sqft21206 Silver Cloud Dr, Diamond Bar, CA 91765For Sale
 MLS ID #PW26161214, Ramona Chuang, Nexthome Pacific Estates. CRMLS
- $899,0003 bd2 ba1.2k sqft22922 Dry Creek Rd, Diamond Bar, CA 91765For Sale
 MLS ID #PW26214750, Michelle Tsai Aun, Circa Properties, Inc.. CRMLS
