Welcome to this beautifully refreshed, single-story home featuring a bright, open-concept layout designed for comfortable living and easy entertaining. The inviting great room centers around a fireplace, with French doors opening to the covered patio and spacious backyard. At the heart of the home, the updated kitchen features white cabinetry, quartz countertops, a generous center island with breakfast bar, recessed lighting, and stainless steel appliances. A separate dining area offers added flexibility for gatherings. 3 bedrooms and 2 updated bathrooms complete the home. Wood-look laminate flooring and light, neutral wall colors create a fresh, cohesive feel throughout. Outside, enjoy the covered patio and generous yard, with room to relax, play, or make your own. Set on a quiet cul-de-sac, the property also offers a 2-car garage and no HOA. A welcoming Diamond Bar home with a thoughtful layout and inviting indoor-outdoor flow.
For sale
Listed by: Circa Properties, Inc. • Michelle Tsai Aun • Contact: 714-936-8688
$899,000
22922 Dry Creek Rd, Diamond Bar, CA 91765
3beds
1,274sqft
Single Family Residence
Built in 1962
8,008 Square Feet Lot
$835,800 Zestimate®
$706/sqft
$-- HOA
What's special
- 1 day
- 74
- 0
Zillow last checked:
Listing updated:
Listed by:
Michelle Tsai Aun DRE #01830733 714-936-8688,
Circa Properties, Inc.
Source: CRMLS,MLS#: PW26214750 Originating MLS: California Regional MLS
Originating MLS: California Regional MLSFacts & features
Interior
Bedrooms & bathrooms
- Bedrooms: 3
- Bathrooms: 2
- Full bathrooms: 2
- Main level bathrooms: 2
- Main level bedrooms: 3
Rooms
- Room types: Bedroom, Great Room, Kitchen, Dining Room
Bedroom
- Features: All Bedrooms Down
Bathroom
- Features: Bathtub, Separate Shower, Tub Shower, Walk-In Shower
Kitchen
- Features: Kitchen Island, Kitchen/Family Room Combo, Quartz Counters
Heating
- Central, Forced Air
Cooling
- Central Air
Appliances
- Included: Dishwasher, Disposal, Gas Range, Microwave, Range Hood
- Laundry: In Garage
Features
- Breakfast Bar, Separate/Formal Dining Room, Quartz Counters, Recessed Lighting, All Bedrooms Down
- Flooring: Laminate
- Has fireplace: Yes
- Fireplace features: Great Room
- Common walls with other units/homes: No Common Walls
Interior area
- Total interior livable area: 1,274 sqft
Property
Parking
- Total spaces: 2
- Parking features: Direct Access, Door-Single, Driveway, Garage, Garage Faces Side
- Attached garage spaces: 2
Features
- Levels: One
- Stories: 1
- Entry location: Front Door
- Pool features: None
- Spa features: None
- Fencing: Block
- Has view: Yes
- View description: Mountain(s)
Lot
- Size: 8,008 Square Feet
- Features: Back Yard, Front Yard, Sprinkler System
Details
- Parcel number: 8718013008
- Special conditions: Standard
Construction
Type & style
- Home type: SingleFamily
- Property subtype: Single Family Residence
Condition
- New construction: No
- Year built: 1962
Utilities & green energy
- Sewer: Public Sewer
- Water: Public
- Utilities for property: Sewer Connected
Community & HOA
Community
- Features: Sidewalks
- Security: Security System, Carbon Monoxide Detector(s), Smoke Detector(s)
Location
- Region: Diamond Bar
Financial & listing details
- Price per square foot: $706/sqft
- Tax assessed value: $631,824
- Date on market: 10/9/2026
- Listing terms: Cash,Cash to New Loan,Conventional,FHA,VA Loan
- Inclusions: Dining Table with Chairs, Fridge, Washer, & Dryer
Estimated market value
$835,800
$794,000 - $878,000
$3,608/mo
Price history
| Date | Event | Price |
|---|---|---|
| 10/9/2026 | Listed for sale | $899,000+100.7%$706/sqft |
Source:  CRMLS #PW26214750 Report a problem CRMLS #PW26214750 Report a problem | ||
| 10/15/2014 | Sold | $448,000-2.2%$352/sqft |
Source: Public Record Report a problem | ||
| 10/11/2014 | Pending sale | $458,000$359/sqft |
Source: Milano Realty #WS14169433 Report a problem | ||
| 10/11/2014 | Listed for sale | $458,000$359/sqft |
Source: Milano Realty #WS14169433 Report a problem | ||
| 9/4/2014 | Listing removed | $458,000$359/sqft |
Source: Milano Realty #WS14169433 Report a problem | ||
| 8/9/2014 | Listed for sale | $458,000+4.1%$359/sqft |
Source: Milano Realty Report a problem | ||
| 4/28/2005 | Sold | $440,000+205.6%$345/sqft |
Source: Public Record Report a problem | ||
| 3/18/1996 | Sold | $144,000$113/sqft |
Source: Public Record Report a problem | ||
Public tax history
| Year | Property taxes | Tax assessment |
|---|---|---|
| 2026 | -- | $631,824 +2% |
| 2025 | $8,548 +8.4% | $619,437 +2% |
| 2024 | $7,888 +2% | $607,292 +2% |
| 2023 | $7,736 +1.6% | $595,385 +2% |
| 2022 | $7,618 +2.2% | $583,712 +2% |
| 2021 | $7,453 +15.4% | $572,267 +16.2% |
| 2020 | $6,456 | $492,319 +2% |
| 2019 | $6,456 +6.3% | $482,667 +2% |
| 2018 | $6,074 | $473,204 +2% |
| 2017 | $6,074 +1.8% | $463,927 +2% |
| 2016 | $5,966 +4.6% | $454,831 +1.5% |
| 2015 | $5,704 +5.6% | $448,000 +6.3% |
| 2014 | $5,400 | $421,400 +28.1% |
| 2012 | -- | $329,000 -9.1% |
| 2011 | -- | $361,900 |
| 2010 | -- | $361,900 |
| 2009 | -- | $361,900 -22.5% |
| 2008 | -- | $466,930 +2% |
| 2007 | -- | $457,775 +2% |
| 2006 | -- | $448,800 |
| 2005 | -- | $448,800 +166.7% |
| 2004 | -- | $168,250 +1.9% |
| 2003 | -- | $165,167 +2% |
| 2002 | -- | $161,929 +4% |
| 2000 | -- | $155,642 |
Find assessor info on the county website
Monthly payment
Est. payment
Payment breakdown
Explore the cost of this home by adjusting the details. Changes won't be saved.Climate risks
Neighborhood: 91765
Nearby schools
Schools provided by the listing agent
- Elementary: Armstrong
- Middle: Lorbeer
- High: Diamond Ranch
Source: CRMLS. This data may not be complete. We recommend contacting the local school district to confirm school assignments for this home.
- $945,9004 bd2 ba2.4k sqft22928 Dry Creek Rd, Diamond Bar, CA 91765Off Market
- $932,2005 bd3 ba1.9k sqft22914 Dry Creek Rd, Diamond Bar, CA 91765Off Market
- $762,4003 bd2 ba1k sqft404 N Rock River Dr, Diamond Bar, CA 91765Off Market
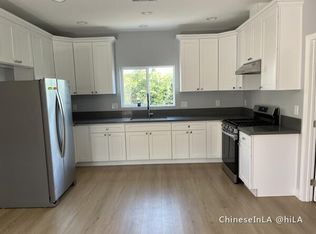
- $769,5003 bd2 ba1.3k sqft380 N Rock River Dr, Diamond Bar, CA 91765Off Market
Similar homes
- $895,0003 bd2 ba1.3k sqft20179 Barnard Ave, Walnut, CA 91789For Sale
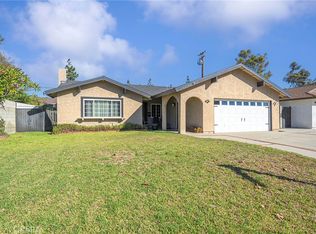 MLS ID #AR26213286, Shirley Tang, 888 Realty. CRMLS
 - $922,0004 bd2 ba1.5k sqft2435 E Magdalena Dr, West Covina, CA 91792For Sale
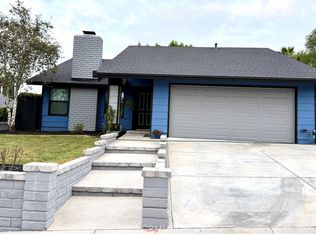 MLS ID #CV26204318, Razi Farzad, RE/MAX MASTERS REALTY. CRMLS
 - $888,0003 bd2 ba1.6k sqft1125 E Thackery St, West Covina, CA 91790For Sale
 MLS ID #CV26218379, Michael Durkin, LIGHTHOUSE REAL ESTATE. CRMLS
 - $790,0004 bd2 ba1.2k sqft16845 Pocono St, La Puente, CA 91744For Sale
 MLS ID #CV26209128, Dominic Valdivia, Elite Premier Properties. CRMLS
