Welcome to this beautifully updated, move-in ready, single-story home in one of Diamond Bar's most sought-after neighborhoods! Located within the highly acclaimed Walnut Valley Unified School District and just minutes from prestigious Diamond Bar High School, this exceptional 4-bedroom, 2-bath residence offers the ideal setting for families seeking top-rated schools and outstanding lifestyle.
Offering 1,768 square feet of living space on a generous 7,424 square feet corner lot, this turnkey home has been extensively renovated with brand-new LVP flooring throughout, fresh interior and exterior paint, and a thoughtfully remodeled kitchen boasting new shaker-style cabinetry, elegant quartz countertops and shiny new stainless steel appliances.
Designed with both everyday function as well as entertaining in mind, the kitchen seamlessly connects to the living area through a convenient breakfast bar with ample counter seating, creating the perfect gathering place for casual meals, morning coffee, or helping with homework. Enjoy the comfort of an indoor laundry room that includes additional workspace and a utility sink. The open concept layout and large central skylight fill the home with abundant natural light, creating a bright and airy atmosphere during the day. The spacious living room, highlighted by an inviting fireplace, provides warm and relaxing ambiance in the evenings.
Want to spend some quality time with family and friends? Just step outside into your backyard retreat featuring a safety-gated sparkling pool and spa. The expansive outdoor oasis is ideal for pool parties, summer barbeques and other private celebrations. This home has all the features you need to relax, entertain, and fully enjoy Southern California living.
Located near shopping, dining, parks and major transportation routes.
More than a house, this is a place where your family can grow and create cherished memories.
Come explore this property and discover additional charming features like the mosaic-tiled covered entry, the cedar wood-paneled closets, the pull-down ladder access to additional attic storage space, and more!
Coming soon 08/08
Listed by: Keller Williams Realty • Ramona Chuang • Contact: 714-381-8890
$1,049,000
21206 Silver Cloud Dr, Diamond Bar, CA 91765
4beds
1,768sqft
:
Get pre-qualified$7,024/mo
Single Family Residence
Built in 1962
7,424 Square Feet Lot
$-- Zestimate®
$593/sqft
$-- HOA
What's special
- 10 days |
- 1,066 |
- 44 |
Zillow last checked:
Listing updated:
Listed by:
Ramona Chuang DRE #02199753 714-381-8890,
Keller Williams Realty
Source: CRMLS,MLS#: PW26161214 Originating MLS: California Regional MLS
Originating MLS: California Regional MLSFacts & features
Interior
Bedrooms & bathrooms
- Bedrooms: 4
- Bathrooms: 2
- Full bathrooms: 2
- Main level bathrooms: 2
- Main level bedrooms: 4
Rooms
- Room types: Bedroom, Entry/Foyer, Family Room, Kitchen, Laundry
Bedroom
- Features: All Bedrooms Down
Bathroom
- Features: Bathroom Exhaust Fan, Bathtub, Low Flow Plumbing Fixtures, Quartz Counters, Soaking Tub, Tub Shower, Upgraded
Kitchen
- Features: Quartz Counters, Remodeled, Updated Kitchen
Heating
- Central, Forced Air
Cooling
- Central Air
Appliances
- Included: 6 Burner Stove, Dishwasher, Free-Standing Range, Disposal, Gas Oven, Gas Range, Water Heater
- Laundry: Washer Hookup, Gas Dryer Hookup, Inside, Laundry Room
Features
- Breakfast Bar, Built-in Features, Crown Molding, Open Floorplan, Pull Down Attic Stairs, Quartz Counters, Recessed Lighting, Track Lighting, All Bedrooms Down
- Flooring: Vinyl
- Doors: Sliding Doors
- Has fireplace: Yes
- Fireplace features: Living Room
- Common walls with other units/homes: No Common Walls
Interior area
- Total interior livable area: 1,768 sqft
Property
Parking
- Total spaces: 2
- Parking features: Door-Single, Driveway, Garage, Garage Door Opener
- Attached garage spaces: 2
Accessibility
- Accessibility features: No Stairs
Features
- Levels: One
- Stories: 1
- Entry location: 1
- Patio & porch: Front Porch, Patio
- Exterior features: Lighting, Rain Gutters
- Has private pool: Yes
- Pool features: Fenced, In Ground, Private
- Has spa: Yes
- Spa features: In Ground
- Fencing: Wood
- Has view: Yes
- View description: None
Lot
- Size: 7,424 Square Feet
- Features: Corner Lot, Sprinkler System
Details
- Parcel number: 8285018009
- Special conditions: Standard
Construction
Type & style
- Home type: SingleFamily
- Property subtype: Single Family Residence
Materials
- Copper Plumbing
- Foundation: Slab
- Roof: Composition
Condition
- Turnkey
- New construction: No
- Year built: 1962
Utilities & green energy
- Electric: 220 Volts in Laundry
- Sewer: Public Sewer
- Water: Public
Community & HOA
Community
- Features: Curbs, Park, Sidewalks
- Security: Carbon Monoxide Detector(s), Fire Detection System, Smoke Detector(s)
Location
- Region: Diamond Bar
Financial & listing details
- Price per square foot: $593/sqft
- Tax assessed value: $571,493
- Annual tax amount: $7,445
- Date on market: 7/24/2026
- Listing terms: Cash,Cash to New Loan
Estimated market value
Not available
Estimated sales range
Not available
$3,855/mo
Price history
| Date | Event | Price |
|---|---|---|
| 6/21/2016 | Listing removed | $2,500-9.1%$1/sqft |
Source: 168 Realty Inc. #TR16128095 Report a problem | ||
| 3/13/2015 | Listing removed | $2,750$2/sqft |
Source: Zillow Rental Network Report a problem | ||
| 1/14/2015 | Listed for rent | $2,750$2/sqft |
Source: Anne Hsu Report a problem | ||
| 5/11/2012 | Sold | $455,000-3.2%$257/sqft |
Source: Public Record Report a problem | ||
| 3/8/2012 | Price change | $469,8000%$266/sqft |
Source: David Banerjee, Broker #H12023219 Report a problem | ||
| 3/2/2012 | Price change | $469,900-2%$266/sqft |
Source: David Banerjee, Broker #H12023219 Report a problem | ||
| 2/29/2012 | Price change | $479,500-0.1%$271/sqft |
Source: David Banerjee, Broker #H12023219 Report a problem | ||
| 2/22/2012 | Listed for sale | $479,900+28%$271/sqft |
Source: David Banerjee, Broker #H12023219 Report a problem | ||
| 10/27/2011 | Sold | $375,000-27.8%$212/sqft |
Source: Public Record Report a problem | ||
| 4/14/2011 | Sold | $519,318+33.8%$294/sqft |
Source: Public Record Report a problem | ||
| 9/30/2003 | Sold | $388,000$219/sqft |
Source: Public Record Report a problem | ||
Public tax history
| Year | Property taxes | Tax assessment |
|---|---|---|
| 2025 | $7,445 +5.2% | $571,493 +2% |
| 2024 | $7,075 +2.4% | $560,289 +2% |
| 2023 | $6,908 +2.1% | $549,304 +2% |
| 2022 | $6,763 +1.9% | $538,534 +2% |
| 2021 | $6,636 +1.3% | $527,976 +1% |
| 2020 | $6,552 | $522,563 +2% |
| 2019 | $6,552 +6.9% | $512,318 +2% |
| 2018 | $6,131 | $502,273 +2% |
| 2017 | $6,131 +4.8% | $492,426 +2% |
| 2016 | $5,851 +3.1% | $482,771 +1.5% |
| 2015 | $5,678 -0.7% | $475,520 +2% |
| 2014 | $5,716 | $466,206 +24.4% |
| 2012 | -- | $374,900 -19.2% |
| 2011 | -- | $463,818 +13.1% |
| 2010 | -- | $410,100 |
| 2009 | -- | $410,100 -9.3% |
| 2008 | -- | $452,399 +2% |
| 2007 | -- | $443,530 +2% |
| 2006 | -- | $434,835 |
| 2005 | -- | $434,835 +12.1% |
| 2004 | -- | $388,000 +280.5% |
| 2003 | -- | $101,968 +2% |
| 2002 | -- | $99,970 +4% |
| 2000 | -- | $96,091 |
Find assessor info on the county website
Monthly payment
Est. payment
Payment breakdown
Explore the cost of this home by adjusting the details. Changes won't be saved.Climate risks
Neighborhood: 91765
Nearby schools
GreatSchools rating
- 10/10Castle Rock Elementary SchoolGrades: K-5Distance: 0.3 mi
- 10/10South Pointe Middle SchoolGrades: 6-8Distance: 1.2 mi
- 10/10Diamond Bar High SchoolGrades: 9-12Distance: 0.4 mi
Schools provided by the listing agent
- Elementary: Castlerock
- Middle: South Pointe
- High: Diamond Bar
Source: CRMLS. This data may not be complete. We recommend contacting the local school district to confirm school assignments for this home.
- $1,034,8003 bd2 ba1.3k sqft21212 Silver Cloud Dr, Diamond Bar, CA 91765Off Market
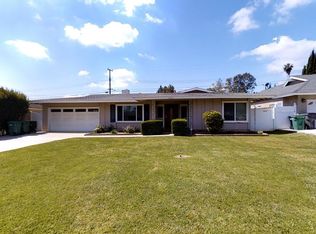
- $1,052,8003 bd2 ba1.8k sqft21200 Silver Cloud Dr, Diamond Bar, CA 91765Off Market
- $1,034,3003 bd2 ba1.7k sqft21217 Cold Spring Ln, Diamond Bar, CA 91765Off Market
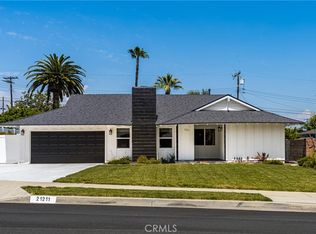
- $1,040,7004 bd2 ba1.2k sqft21211 Cold Spring Ln, Diamond Bar, CA 91765Sold
- $953,2003 bd2 ba1.4k sqft21225 Cold Spring Ln, Diamond Bar, CA 91765Off Market
- $943,0003 bd2 ba1.2k sqft2749 Sunbright Dr, Diamond Bar, CA 91765Off Market
- $972,4004 bd2 ba1.7k sqft21220 Silver Cloud Dr, Diamond Bar, CA 91765Off Market
- $959,7003 bd2 ba1.3k sqft21205 Cold Spring Ln, Diamond Bar, CA 91765Off Market
A local agent can set up tours, give advice and negotiate with sellers.
Similar homes
- $1,050,0004 bd4 ba2k sqft24353 Vista Buena Dr, Diamond Bar, CA 91765For Sale
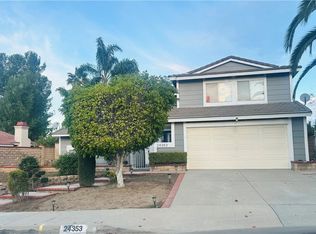 MLS ID #DW26017344, Gabriela Sandoval, Real Innovate Realty. CRMLS
 - $1,090,0004 bd3 ba1.8k sqft2235 Deepgrove Ave, Rowland Heights, CA 91748For Sale
 MLS ID #TR26161229, Raymond Ma, Globridge Realty. CRMLS
 - $899,0003 bd2 ba1.4k sqft367 Bourdet St, Walnut, CA 91789For Sale
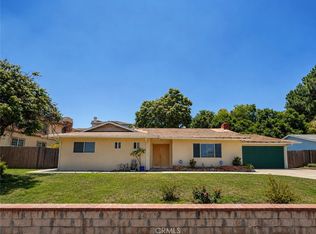 MLS ID #CV25276363, Chevy Ala, HOMEQUEST REAL ESTATE. CRMLS
 - $--3 bd2 ba1.4k sqft2221 W Corak St, West Covina, CA 91790Auction
 Auction.com 2
 - $1,550,0004 bd3 ba2.2k sqft20261 Edgemont Pl, Walnut, CA 91789For SaleMLS ID #AR26164433, Na Sun, Treelane Realty Group Inc.. CRMLS
- $--4 bd2 ba1.8k sqft920 E Concord Ave, Orange, CA 92867AuctionAuction.com 2
- $900,0005 bd3 ba2.1k sqft2655 Deodar Rd, Pomona, CA 91767For Sale By Owner
- $1,250,0004 bd3 ba2.4k sqft19348 Empty Saddle Rd, Walnut, CA 91789For SaleMLS ID #WS26150372, JIM Z.Y. CAI, KO TAI REALTY. CRMLS
- $1,088,0003 bd3 ba1.7k sqft15637 Los Altos Dr, Hacienda Heights, CA 91745For SaleMLS ID #TR26149012, Anthony De La Vara Jr., Keller Williams OC Coastal. CRMLS
- $960,0004 bd2 ba1.9k sqft810 W Durness St, West Covina, CA 91790For SaleMLS ID #WS26147962, Evelyn Keung, eXp Realty of California Inc. CRMLS
- $--4 bd2 ba2.1k sqft15520 Derby Ln, La Mirada, CA 90638AuctionAuction.com 2
- $--3 bd3 ba2.2k sqft15330 Elkhill Dr, Hacienda Heights, CA 91745AuctionAuction.com 2
- $900,0004 bd2 ba2k sqft1924 Bobolink Way, Pomona, CA 91767For SaleMLS ID #SR26155565, Benyamin Aghaee, JohnHart Real Estate. CRMLS
- $900,0004 bd2 ba2k sqft1924 Royalty Dr, Pomona, CA 91767For SaleMLS ID #SR26155679, Benyamin Aghaee, JohnHart Real Estate. CRMLS
- $900,0004 bd2 ba2k sqft1934 Bobolink Way, Pomona, CA 91767For SaleMLS ID #SR26155641, Benyamin Aghaee, JohnHart Real Estate. CRMLS
- $915,0004 bd2 ba1.8k sqft6743 Agra St, Commerce, CA 90040For SaleMLS ID #PW26163553, Maria Corona, Sharpstone Realty. CRMLS
- $1,099,9004 bd3 ba1.6k sqft761 Candlewood Dr, La Habra, CA 90631For SaleMLS ID #26858881, Chunsok Yi DRE # 02124273, PNE Realty Group. CLAW
- $925,0004 bd2 ba1.2k sqft1777 W Siva Ave, Anaheim, CA 92804For SaleMLS ID #OC26165498, David Bauman, Keller Williams OC Luxury Realty. CRMLS
- $985,0004 bd2 ba1.2k sqft5161 Marion Ave, Cypress, CA 90630For SaleMLS ID #652720, Barbara Lehmann. Fresno MLS
- $900,0004 bd2 ba2k sqft1935 Royalty Dr, Pomona, CA 91767For SaleMLS ID #SR26155708, Benyamin Aghaee, JohnHart Real Estate. CRMLS
Local buyer's agents are ready to help
