Welcome to this beautifully remodeled, turnkey single-story home in West Covina. This single-family home has been thoughtfully refreshed throughout, offering the perfect blend of comfort and modern updates. Featuring 4 bedrooms, 2 bathrooms, a den, and two substantial masonry fireplaces, the home showcases a newly updated kitchen with modern cabinetry and appliances, fully refreshed bathrooms, new flooring throughout, and a new roof.
Situated at the end of a cul-de-sac on a generous corner lot, the home offers a bright, functional floorplan: bedrooms to the left, with the kitchen and dining area centered between the living room and family room. A wall was added in the living room to create a fourth bedroom, ideal for multigenerational living or a private home office.
The living room's sliding double doors open onto a sprawling backyard oasis, featuring a sparkling pool, a covered sitting area (gazebo), and ample storage, perfect for entertaining or quiet relaxation. The attached two-car garage includes washer/dryer hookups and built-in storage.
This West Covina gem also offers ADU potential on its spacious lot, and is located within the desirable West Covina Unified School District, offering both immediate comfort and long-term opportunity.
Under contract
Listed by: eXp Realty of California Inc • Evelyn Keung • Contact: 213-359-8388
$960,000
810 W Durness St, West Covina, CA 91790
4beds
1,962sqft
:
Get pre-qualified$6,353/mo
Single Family Residence
Built in 1956
8,824 Square Feet Lot
$-- Zestimate®
$489/sqft
$-- HOA
What's special
- 22 days |
- 1,973 |
- 99 |
Zillow last checked:
Listing updated:
Listed by:
Evelyn Keung DRE #01938294 213-359-8388,
eXp Realty of California Inc
Source: CRMLS,MLS#: WS26147962 Originating MLS: California Regional MLS
Originating MLS: California Regional MLSFacts & features
Interior
Bedrooms & bathrooms
- Bedrooms: 4
- Bathrooms: 2
- Full bathrooms: 2
- Main level bathrooms: 2
- Main level bedrooms: 4
Rooms
- Room types: Bedroom, Den, Family Room, Kitchen, Living Room, Primary Bedroom, Office
Primary bedroom
- Features: Main Level Primary
Primary bedroom
- Features: Primary Suite
Bedroom
- Features: All Bedrooms Down
Bedroom
- Features: Bedroom on Main Level
Bathroom
- Features: Bathtub, Granite Counters, Remodeled, Separate Shower, Tub Shower
Kitchen
- Features: Granite Counters, Remodeled, Updated Kitchen
Heating
- Central
Cooling
- Central Air
Appliances
- Included: Dishwasher, Gas Oven, Gas Range, Microwave
- Laundry: Washer Hookup, Gas Dryer Hookup
Features
- Breakfast Area, Granite Counters, Recessed Lighting, All Bedrooms Down, Bedroom on Main Level, Main Level Primary, Primary Suite
- Flooring: Laminate
- Windows: Double Pane Windows
- Has fireplace: Yes
- Fireplace features: Den, Family Room
- Common walls with other units/homes: No Common Walls
Interior area
- Total interior livable area: 1,962 sqft
Property
Parking
- Total spaces: 2
- Parking features: Driveway, Garage Faces Front, Garage
- Attached garage spaces: 2
Features
- Levels: One
- Stories: 1
- Entry location: 1
- Patio & porch: Concrete, Covered, Patio, Wood
- Has private pool: Yes
- Pool features: Private
- Has view: Yes
- View description: Neighborhood
Lot
- Size: 8,824 Square Feet
- Features: 0-1 Unit/Acre, Back Yard, Corner Lot, Cul-De-Sac, Front Yard, Rectangular Lot
Details
- Additional structures: Gazebo, Shed(s)
- Parcel number: 8470029001
- Special conditions: Standard
Construction
Type & style
- Home type: SingleFamily
- Architectural style: Ranch,Traditional
- Property subtype: Single Family Residence
Materials
- Roof: Composition
Condition
- Updated/Remodeled,Turnkey
- New construction: No
- Year built: 1956
Utilities & green energy
- Sewer: Public Sewer
- Water: Public
- Utilities for property: Electricity Connected, Sewer Connected, Water Connected
Community & HOA
Community
- Features: Suburban, Sidewalks
Location
- Region: West Covina
Financial & listing details
- Price per square foot: $489/sqft
- Tax assessed value: $846,600
- Annual tax amount: $10,367
- Date on market: 7/21/2026
- Cumulative days on market: 22 days
- Listing terms: Cash,Cash to New Loan,Conventional,FHA,VA Loan
Estimated market value
Not available
Estimated sales range
Not available
$3,334/mo
Price history
| Date | Event | Price |
|---|---|---|
| 8/7/2026 | Contingent | $960,000$489/sqft |
Source:  CRMLS #WS26147962 Report a problem CRMLS #WS26147962 Report a problem | ||
| 7/21/2026 | Listed for sale | $960,000+24%$489/sqft |
Source: CRMLS #WS26147962 Report a problem | ||
| 2/5/2025 | Sold | $774,400-6.7%$395/sqft |
Source: Public Record Report a problem | ||
| 8/21/2023 | Sold | $830,000-1%$423/sqft |
Source: CRMLS #NP23095756 Report a problem | ||
| 8/9/2023 | Pending sale | $838,800$428/sqft |
Source: CRMLS #NP23095756 Report a problem | ||
| 7/29/2023 | Contingent | $838,800$428/sqft |
Source: CRMLS #NP23095756 Report a problem | ||
| 6/23/2023 | Listed for sale | $838,800$428/sqft |
Source: CRMLS #NP23095756 Report a problem | ||
Public tax history
| Year | Property taxes | Tax assessment |
|---|---|---|
| 2025 | $10,367 +2% | $846,600 +2% |
| 2024 | $10,165 +585.2% | $830,000 +910% |
| 2023 | $1,483 +0.1% | $82,177 +2% |
| 2022 | $1,483 +3.1% | $80,567 +2% |
| 2021 | $1,438 +0.2% | $78,989 +1% |
| 2020 | $1,435 | $78,180 +2% |
| 2019 | $1,435 +15.1% | $76,648 +2% |
| 2018 | $1,246 | $75,146 +2% |
| 2017 | $1,246 +2.2% | $73,673 +2% |
| 2016 | $1,220 +9.3% | $72,229 +1.5% |
| 2015 | $1,116 +0.8% | $71,145 +2% |
| 2014 | $1,108 | $69,752 +2.5% |
| 2012 | -- | $68,077 +2% |
| 2011 | -- | $66,743 +0.8% |
| 2010 | -- | $66,246 -0.2% |
| 2009 | -- | $66,404 +2% |
| 2008 | -- | $65,103 +2% |
| 2007 | -- | $63,827 +2% |
| 2006 | -- | $62,576 |
| 2005 | -- | $62,576 +4% |
| 2004 | -- | $60,148 +1.9% |
| 2003 | -- | $59,046 +2% |
| 2002 | -- | $57,889 +4% |
| 2000 | -- | $55,642 |
Find assessor info on the county website
Monthly payment
Est. payment
Payment breakdown
Explore the cost of this home by adjusting the details. Changes won't be saved.Climate risks
Neighborhood: 91790
Nearby schools
GreatSchools rating
- 7/10California Elementary SchoolGrades: 3-6Distance: 0.4 mi
- 3/10Edgewood Middle SchoolGrades: 6-8Distance: 0.8 mi
- 7/10Edgewood High SchoolGrades: 9-12Distance: 0.8 mi
- $833,7003 bd2 ba1.3k sqft814 W Durness St, West Covina, CA 91790Off Market
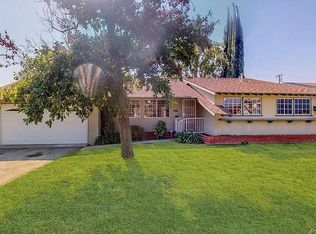
- $918,8004 bd2 ba2.1k sqft811 W Michelle St, West Covina, CA 91790Off Market
- $879,0004 bd2 ba1.8k sqft815 W Michelle St, West Covina, CA 91790Off Market

- $949,8001 bd1 ba900 sqft820 W Durness St, West Covina, CA 91790Off Market

- $876,3004 bd2 ba1.6k sqft811 W Durness St, West Covina, CA 91790Off Market
- $999,0004 bd3 ba2.1k sqft1334 S Glendora Ave, West Covina, CA 91790For Sale
- $829,2003 bd2 ba1.3k sqft821 W Michelle St, West Covina, CA 91790Off Market
- $907,6004 bd2 ba2.2k sqft1340 S Glendora Ave, West Covina, CA 91790Off Market
A local agent can set up tours, give advice and negotiate with sellers.
Similar homes
- $--3 bd2 ba1.4k sqft2221 W Corak St, West Covina, CA 91790Auction
 Auction.com 2
 - $929,0003 bd2 ba1.7k sqft904 S Hollenbeck St, West Covina, CA 91791For Sale
 MLS ID #SR26170788, Phuong Lynn Tran, Real Brokerage Technologies, Inc.. CRMLS
 - $995,0003 bd3 ba1.7k sqft1146 Dawn Ridge Way, Covina, CA 91724For Sale
 MLS ID #CV26171852, Sunita Koneru, SUNITA KONERU, BROKER. CRMLS
 - $--3 bd2 ba1.2k sqft17028 Pocono St, La Puente, CA 91744Auction
 Auction.com 2
 - $775,0004 bd2 ba1.2k sqft1929 Lynda Ln, West Covina, CA 91792For SaleMLS ID #IV26143433, NATHANIEL DEVLIN, DEVLIN REALTY. CRMLS
- $950,0004 bd2 ba1.5k sqft10733 Widener Ave, Whittier, CA 90603For SaleMLS ID #PW26153846, Paul Purunjian, Purunjian Inc.. CRMLS
- $--3 bd3 ba2.2k sqft15330 Elkhill Dr, Hacienda Heights, CA 91745AuctionAuction.com 2
- $899,8006 bd3 ba2.5k sqft16722 Doublegrove St, La Puente, CA 91744For SaleMLS ID #DW26152510, Silvia Morote, Mega Real Estate. CRMLS
- $950,0003 bd2 ba1.3k sqft2726 Castle Rock Rd, Diamond Bar, CA 91765For SaleMLS ID #DW26167735, Margie Camacho, Century 21 Jervis & Associates. CRMLS
- $869,0003 bd2 ba1.8k sqft216 S Homerest Ave, Covina, CA 91722For SaleMLS ID #TR26100290, Jasmine Lam, Pinnacle Real Estate Group. CRMLS
- $1,069,0005 bd2 ba1.7k sqft20744 Earlgate St, Diamond Bar, CA 91789For SaleMLS ID #WS26167878, HUA WANG, NETWORK MARKETING REALTY, INC. CRMLS
- $1,019,9904 bd3 ba1.4k sqft1464 Cranmer Dr, Walnut, CA 91789For SaleMLS ID #TR26121189, Yumin Huang, IRN Realty. CRMLS
- $1,090,0004 bd3 ba1.8k sqft2235 Deepgrove Ave, Rowland Heights, CA 91748For SaleMLS ID #TR26161229, Raymond Ma, Globridge Realty. CRMLS
- $895,0004 bd2 ba1.7k sqft1676 E Wingate St, Covina, CA 91724For SaleMLS ID #CV26146658, Ignacio Sanchez, MGR REAL ESTATE, INC.. CRMLS
- $799,0004 bd2 ba1.6k sqft437 Portola St, San Dimas, CA 91773For SaleMLS ID #CV26173272, Gilda Erin, Century 21 Masters. CRMLS
- $890,0005 bd3 ba1.9k sqft17528 Northam St, La Puente, CA 91744For SaleMLS ID #DW26067621, Patricia Gutierrez, RE/MAX Dynasty. CRMLS
- $--4 bd2 ba2.1k sqft15520 Derby Ln, La Mirada, CA 90638AuctionAuction.com 2
- $1,000,0004 bd2 ba1.5k sqft1850 Miramonte Dr, La Verne, CA 91750For SaleMLS ID #CV26168523, Lisa Di Noto, NEW HARVEST REALTY. CRMLS
- $899,9003 bd2 ba1.6k sqft10742 Virginia Ave, Whittier, CA 90603For SaleMLS ID #OC26173056, Malika Malali, eXp Realty of California, Inc.. CRMLS
- $989,0004 bd2 ba1.6k sqft3215 W Stonybrook Dr, Anaheim, CA 92804For SaleMLS ID #OC26154166, Sammi Liang, Wetrust Realty. CRMLS
Local buyer's agents are ready to help
