Welcome to this great home in the award-winning Walnut Valley Unified School District! Offering approximately 1,753 sq. ft. of living space on an 8,437 sq. ft. lot, this home features a convenient bedroom and full bath on the main level—ideal for guests, extended family, or a home office.. Enjoy a living room with a stone fireplace, a kitchen with quartz countertops, dual-pane windows, and an attached 2-car garage. The spacious backyard with a large covered patio is perfect for entertaining, relaxing, or family gatherings. Conveniently located near parks, shopping, dining, and 57 and 60 freeways. Walking distance to Walnut Elementary School. this home also offers close proximity to highly rated Walnut schools. Combining a functional floor plan, generous lot size, and an exceptional location, this is a wonderful opportunity to own a home in one of the area's most desirable neighborhoods. Don't miss this exceptional opportunity !
For sale
Listed by: NETWORK MARKETING REALTY, INC • HUA WANG • Contact: 323-915-3271
Price cut: $31K (10/7)
$1,038,000
20744 Earlgate St, Diamond Bar, CA 91789
5beds
1,753sqft
Single Family Residence
Built in 1965
8,442 Square Feet Lot
$1,030,800 Zestimate®
$592/sqft
$-- HOA
What's special
- 46 days
- 893
- 28
Zillow last checked:
Listing updated:
Listed by:
HUA WANG DRE #01413128 323-915-3271,
NETWORK MARKETING REALTY, INC
Source: CRMLS,MLS#: WS26218059 Originating MLS: California Regional MLS
Originating MLS: California Regional MLSFacts & features
Interior
Bedrooms & bathrooms
- Bedrooms: 5
- Bathrooms: 2
- Full bathrooms: 2
- Main level bathrooms: 1
- Main level bedrooms: 1
Rooms
- Room types: Bedroom
Bedroom
- Features: Bedroom on Main Level
Heating
- Central
Cooling
- Central Air
Appliances
- Laundry: Washer Hookup, Gas Dryer Hookup, In Garage
Features
- Bedroom on Main Level
- Has fireplace: Yes
- Fireplace features: Living Room
- Common walls with other units/homes: 2+ Common Walls
Interior area
- Total interior livable area: 1,753 sqft
Property
Parking
- Total spaces: 2
- Parking features: Garage - Attached
- Attached garage spaces: 2
Features
- Levels: Two
- Stories: 2
- Entry location: 1
- Pool features: None
- Has view: Yes
- View description: Mountain(s)
Lot
- Size: 8,442 Square Feet
- Features: 6-10 Units/Acre
Details
- Parcel number: 8760016009
- Special conditions: Standard
Construction
Type & style
- Home type: SingleFamily
- Property subtype: Single Family Residence
- Attached to another structure: Yes
Condition
- New construction: No
- Year built: 1965
Utilities & green energy
- Sewer: Public Sewer
- Water: Public
Community & HOA
Community
- Features: Curbs, Street Lights, Suburban
Location
- Region: Diamond Bar
Financial & listing details
- Price per square foot: $592/sqft
- Tax assessed value: $758,547
- Date on market: 10/6/2026
- Cumulative days on market: 47 days
- Listing terms: Cash,Cash to New Loan,Conventional,Contract,Submit
Estimated market value
$1,030,800
$979,000 - $1.08M
$4,154/mo
Price history
| Date | Event | Price |
|---|---|---|
| 10/7/2026 | Price change | $1,038,000-2.9%$592/sqft |
Source:  CRMLS #WS26218059 Report a problem CRMLS #WS26218059 Report a problem | ||
| 7/20/2026 | Listed for sale | $1,069,000+57.2%$610/sqft |
Source: Owner Report a problem | ||
| 6/16/2020 | Sold | $680,000-4.1%$388/sqft |
Source:  CRMLS #TR20062456 Report a problem CRMLS #TR20062456 Report a problem | ||
| 6/16/2020 | Listed for sale | $709,000$404/sqft |
Source: Coldwell Banker Tri-Counties R #TR20067734 Report a problem | ||
| 5/18/2020 | Pending sale | $709,000$404/sqft |
Source: Coldwell Banker Tri-Counties R #TR20062456 Report a problem | ||
| 5/16/2020 | Listed for sale | $709,000$404/sqft |
Source: Coldwell Banker Tri-Counties R #TR20062456 Report a problem | ||
| 5/15/2020 | Pending sale | $709,000$404/sqft |
Source: Coldwell Banker Tri-Counties R #TR20062456 Report a problem | ||
| 5/5/2020 | Price change | $709,000-2.7%$404/sqft |
Source: Coldwell Banker Tri-Counties Realty #TR20067734 Report a problem | ||
| 4/15/2020 | Price change | $729,000-2.5%$416/sqft |
Source: Coldwell Banker Tri-Counties Realty #TR20067734 Report a problem | ||
| 4/3/2020 | Price change | $748,000-0.1%$427/sqft |
Source: Coldwell Banker Tri-Counties Realty #TR20067734 Report a problem | ||
| 3/26/2020 | Listed for sale | $749,000$427/sqft |
Source: Coldwell Banker Tri-Counties R #TR20062456 Report a problem | ||
Public tax history
| Year | Property taxes | Tax assessment |
|---|---|---|
| 2026 | -- | $758,547 +2% |
| 2025 | $9,428 +4.4% | $743,674 +2% |
| 2024 | $9,033 +2.5% | $729,093 +2% |
| 2023 | $8,817 +2.1% | $714,798 +2% |
| 2022 | $8,633 +1.9% | $700,783 +2% |
| 2021 | $8,474 +423.7% | $687,044 +649.3% |
| 2020 | $1,618 | $91,688 +2% |
| 2019 | $1,618 +12.4% | $89,892 +2% |
| 2018 | $1,439 | $88,130 +2% |
| 2017 | $1,439 +4% | $86,403 +2% |
| 2016 | $1,384 +4.2% | $84,709 +1.5% |
| 2015 | $1,329 -0.7% | $83,438 +2% |
| 2014 | $1,339 | $81,804 +2.5% |
| 2012 | -- | $79,840 +2% |
| 2011 | -- | $78,276 +0.8% |
| 2010 | -- | $77,692 -0.2% |
| 2009 | -- | $77,877 +2% |
| 2008 | -- | $76,351 +2% |
| 2007 | -- | $74,855 +2% |
| 2006 | -- | $73,388 |
| 2005 | -- | $73,388 +4% |
| 2004 | -- | $70,540 +1.9% |
| 2003 | -- | $69,248 +2% |
| 2002 | -- | $67,891 +4% |
| 2000 | -- | $65,257 |
Find assessor info on the county website
Monthly payment
Est. payment
Payment breakdown
Explore the cost of this home by adjusting the details. Changes won't be saved.Climate risks
Neighborhood: 91789


Similar homes
- $860,0003 bd2 ba1.3k sqft1012 Farel Ave, Diamond Bar, CA 91789For Sale
 MLS ID #TR26192202, Tony Lam, Pinnacle Real Estate Group. CRMLS
 - $1,149,9983 bd3 ba1.7k sqft20944 Delphine Dr, Walnut, CA 91789For Sale
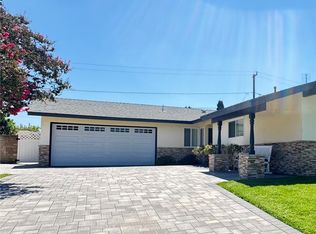 MLS ID #IV26178125, RUY MANUEL VILAS, Real Brokerage Technologies. CRMLS
 - $899,0003 bd2 ba1.4k sqft367 Bourdet St, Walnut, CA 91789For Sale
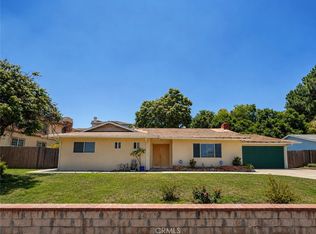 MLS ID #CV25276363, Chevy Ala, HOMEQUEST REAL ESTATE. CRMLS
 - $979,9995 bd3 ba2.2k sqft23966 Decorah Rd, Diamond Bar, CA 91765For Sale
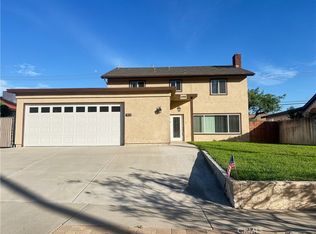 MLS ID #TR26170579, Denise Xiao, Elevate Real Estate Agency. CRMLS
