Welcome home to this beautifully remodeled gem in the heart of Walnut, CA — just around the corner from Walnut High School and walking distance to Suzanne Middle School and Vejar Elementary. This turn-key pool home is truly move-in ready and packed with thoughtful upgrades throughout.
The chef's kitchen is the heart of the home, featuring stunning Blue Pearl Granite countertops and flooring to match, a 6-burner KitchenAid gas cooktop with stainless steel hood, double LG convection ovens, a built-in KitchenAid refrigerator, and the added comfort of a reverse osmosis drinking system and whole-home soft water. The kitchen also has sliding cabinet drawers and to add, a custom double sided glass cabinets in the dining area make everyday living a breeze.
Down the hall, you'll find a freshly remodeled bathroom (2024), a charming powder room tucked near the laundry area, and a spacious primary suite with a custom barn door leading into a beautifully updated en suite bath. Plantation shutters throughout the home add a classic, polished touch while keeping every room bright and comfortable.
Peace of mind comes standard here — with new PEX piping throughout, a new 40-gallon water heater (2025), updated A/C and heating system, and fresh attic insulation.
A rare find at this price — come see it before it's to late!
For sale
Listed by: Real Brokerage Technologies • RUY MANUEL VILAS • Contact: 909-227-2882
Price cut: $49.8K (9/28)
$1,149,998
20944 Delphine Dr, Walnut, CA 91789
3beds
1,721sqft
Single Family Residence
Built in 1965
7,022 Square Feet Lot
$1,140,300 Zestimate®
$668/sqft
$-- HOA
What's special
- 58 days
- 761
- 32
Likely to sell faster than
Zillow last checked:
Listing updated:
Listed by:
RUY MANUEL VILAS DRE #01379955 909-227-2882,
Real Brokerage Technologies
Source: CRMLS,MLS#: IV26178125 Originating MLS: California Regional MLS
Originating MLS: California Regional MLSFacts & features
Interior
Bedrooms & bathrooms
- Bedrooms: 3
- Bathrooms: 3
- Full bathrooms: 2
- 1/4 bathrooms: 1
- Main level bathrooms: 3
- Main level bedrooms: 3
Rooms
- Room types: Bedroom, Family Room, Kitchen, Laundry, Primary Bedroom, Office, Dining Room
Primary bedroom
- Features: Main Level Primary
Bedroom
- Features: All Bedrooms Down
Bedroom
- Features: Bedroom on Main Level
Bathroom
- Features: Dual Sinks, Remodeled, Separate Shower, Walk-In Shower
Kitchen
- Features: Granite Counters, Kitchen Island, Kitchen/Family Room Combo, Remodeled, Updated Kitchen
Heating
- Central, Fireplace(s)
Cooling
- Central Air, Attic Fan
Appliances
- Included: 6 Burner Stove, Convection Oven, Double Oven, Dishwasher, Gas Cooktop, Disposal, Microwave, Refrigerator, Range Hood, Self Cleaning Oven, Water Softener, Water To Refrigerator, Water Purifier
- Laundry: Washer Hookup, Gas Dryer Hookup, Inside, Laundry Room
Features
- Breakfast Bar, Brick Walls, Block Walls, Ceiling Fan(s), Separate/Formal Dining Room, Eat-in Kitchen, Granite Counters, Open Floorplan, Pantry, Recessed Lighting, Unfurnished, All Bedrooms Down, Bedroom on Main Level, Main Level Primary
- Flooring: See Remarks
- Doors: Sliding Doors
- Windows: Shutters
- Has fireplace: Yes
- Fireplace features: Family Room, Gas
- Common walls with other units/homes: 2+ Common Walls
Interior area
- Total interior livable area: 1,721 sqft
Property
Parking
- Total spaces: 2
- Parking features: Door-Multi, Direct Access, Driveway, Driveway Up Slope From Street, Garage Faces Front, Garage, Garage Door Opener, Paved
- Attached garage spaces: 2
Features
- Levels: One
- Stories: 1
- Entry location: Front Door
- Patio & porch: Covered, Patio
- Has private pool: Yes
- Pool features: Diving Board, Gunite, Gas Heat, Heated, In Ground, Private
- Has spa: Yes
- Spa features: Gunite, In Ground, Private
- Fencing: Block,Brick,Good Condition,New Condition
Lot
- Size: 7,022 Square Feet
- Features: 0-1 Unit/Acre, Back Yard, Front Yard, Gentle Sloping, Sprinklers In Front, Lawn, Near Park, Paved, Sprinklers Timer, Sprinkler System
Details
- Parcel number: 8720015007
- Special conditions: Trust
Construction
Type & style
- Home type: SingleFamily
- Architectural style: Mid-Century Modern,Ranch
- Property subtype: Single Family Residence
- Attached to another structure: Yes
Materials
- Stone Veneer, Stucco
- Foundation: Slab
- Roof: Composition
Condition
- Updated/Remodeled,Turnkey
- New construction: No
- Year built: 1965
Utilities & green energy
- Electric: Standard
- Sewer: Public Sewer
- Utilities for property: Electricity Available, Electricity Connected, Natural Gas Available, Natural Gas Connected, Water Available, Water Connected
Community & HOA
Community
- Features: Curbs, Gutter(s), Hiking, Suburban, Sidewalks, Park
Location
- Region: Walnut
Financial & listing details
- Price per square foot: $668/sqft
- Tax assessed value: $363,686
- Date on market: 8/14/2026
- Cumulative days on market: 59 days
- Listing terms: Cash,Cash to New Loan,Conventional
- Inclusions: 4 chairs for counter, Customer Pillows for Storage Bench, Microwave in Pantry.
- Exclusions: Black Leather Recliner, Dining Room Table with 10 chairs, Mirrors on wall, end tables, 2 white dresser drawers, washer/dryer, Futon and Patio Furniture. Most of these items are for sale if buyer is interested.
- Road surface type: Paved
Estimated market value
$1,140,300
$1.08M - $1.20M
$3,997/mo
Price history
| Date | Event | Price |
|---|---|---|
| 9/28/2026 | Price change | $1,149,998-4.2%$668/sqft |
Source:  CRMLS #IV26178125 Report a problem CRMLS #IV26178125 Report a problem | ||
| 9/16/2026 | Price change | $1,199,7990%$697/sqft |
Source: CRMLS #IV26178125 Report a problem | ||
| 8/15/2026 | Listed for sale | $1,200,000+417.2%$697/sqft |
Source: CRMLS #IV26178125 Report a problem | ||
| 9/7/1999 | Sold | $232,000$135/sqft |
Source: Public Record Report a problem | ||
Public tax history
| Year | Property taxes | Tax assessment |
|---|---|---|
| 2026 | -- | $363,686 +2% |
| 2025 | $4,924 +6.3% | $356,555 +2% |
| 2024 | $4,631 +2.4% | $349,565 +2% |
| 2023 | $4,522 +2.1% | $342,711 +2% |
| 2022 | $4,428 +2% | $335,992 +2% |
| 2021 | $4,340 +1.2% | $329,405 +1% |
| 2020 | $4,287 | $326,028 +2% |
| 2019 | $4,287 +8.1% | $319,636 +2% |
| 2018 | $3,967 | $313,370 +2% |
| 2017 | $3,967 -52.9% | $307,227 +2% |
| 2016 | $8,424 +129.2% | $301,204 +1.5% |
| 2015 | $3,675 -0.7% | $296,680 +2% |
| 2014 | $3,701 | $290,869 +2.5% |
| 2012 | -- | $283,878 +2% |
| 2011 | -- | $278,313 +0.8% |
| 2010 | -- | $276,234 -0.2% |
| 2009 | -- | $276,892 +2% |
| 2008 | -- | $271,464 +2% |
| 2007 | -- | $266,142 +2% |
| 2006 | -- | $260,924 |
| 2005 | -- | $260,924 +4% |
| 2004 | -- | $250,794 +1.9% |
| 2003 | -- | $246,199 +2% |
| 2002 | -- | $241,372 +4% |
| 2000 | -- | $232,000 |
Find assessor info on the county website
Monthly payment
Est. payment
Payment breakdown
Explore the cost of this home by adjusting the details. Changes won't be saved.Climate risks
Neighborhood: 91789
Nearby schools
Schools provided by the listing agent
- Elementary: Vejar
- Middle: Suzanne
- High: Walnut
Source: CRMLS. This data may not be complete. We recommend contacting the local school district to confirm school assignments for this home.
Similar homes
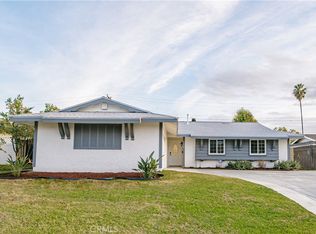
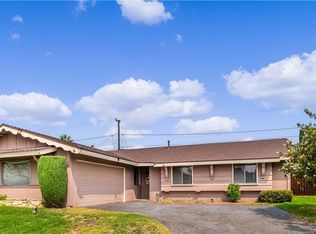
- $1,050,0003 bd2 ba1.6k sqft21578 Magnolia St, Walnut, CA 91789For Sale
 MLS ID #TR26167695, Heather Avnaim, Legacy Homes Management Inc.. CRMLS
 - $1,038,0005 bd2 ba1.7k sqft20744 Earlgate St, Diamond Bar, CA 91789For Sale
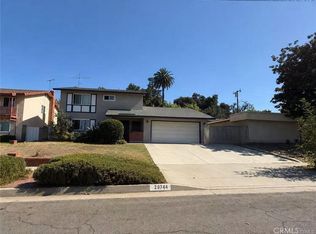 MLS ID #WS26218059, HUA WANG, NETWORK MARKETING REALTY, INC. CRMLS
 - $899,0003 bd2 ba1.4k sqft367 Bourdet St, Walnut, CA 91789For Sale
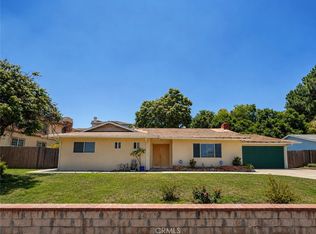 MLS ID #CV25276363, Chevy Ala, HOMEQUEST REAL ESTATE. CRMLS
 - $1,239,9993 bd3 ba1.7k sqft20774 Timberline Ln, Diamond Bar, CA 91789For Sale
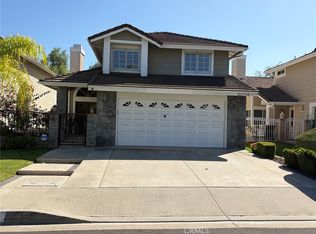 MLS ID #TR26201462, Wendy Tsau, Sunbright One Inc.. CRMLS
