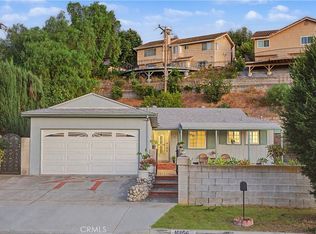
Don't miss out on this incredible opportunity to own this single-story home in desirable Hacienda Heights! this 3-bedroom, 2 bathrooms gem boasts 1,720 square feet of living space and a pool. – imagine the possibilities! This is a trust sale, sold "as is," that offers tremendous potential for a buyer. Inside, you'll be greeted by a layout featuring a living room and welcoming family/dining room with a fireplace. The kitchen opens to the family/dining room, creating a wonderful flow for entertaining. The primary bedroom offers convenience with an adjacent bathroom. Two additional bedrooms share a well-appointed full bathroom off the hallway. central air/heating. But wait, there's more! Outside, you'll discover a large yard just waiting for your personal touch – perfect for gardening, play in your pool or simply relaxing and enjoying the California sunshine. A 2-car garage and concrete driveway provide plenty of parking, Fruit trees add a touch to this already fantastic property. Bring your vision and a little TLC, and transform this home.
For sale
Listed by: ELEVATE REAL ESTATE AGENCY • RAYMOND BALTAZAR • Contact: 951-318-8530
$979,000
16443 Canelones Dr, Hacienda Heights, CA 91745
3beds
1,720sqft
Single Family Residence
Built in 1969
7,663 Square Feet Lot
$967,800 Zestimate®
$569/sqft
$-- HOA
What's special
- 21 days |
- 1,117 |
- 52 |
Likely to sell faster than
Zillow last checked:
Listing updated:
Listed by:
RAYMOND BALTAZAR DRE #01395807 951-318-8530,
ELEVATE REAL ESTATE AGENCY
Source: CRMLS,MLS#: IV26170582 Originating MLS: California Regional MLS
Originating MLS: California Regional MLSFacts & features
Interior
Bedrooms & bathrooms
- Bedrooms: 3
- Bathrooms: 2
- Full bathrooms: 2
- Main level bathrooms: 1
- Main level bedrooms: 1
Rooms
- Room types: Bathroom, Dining Room
Bathroom
- Features: Jack and Jill Bath
Bathroom
- Features: Bathtub
Kitchen
- Features: Laminate Counters
Heating
- Central, Natural Gas
Cooling
- Central Air
Appliances
- Included: Gas Oven, Gas Range, Range Hood
- Laundry: In Garage
Features
- Ceiling Fan(s), Separate/Formal Dining Room, Jack and Jill Bath
- Flooring: Carpet, Laminate
- Has fireplace: Yes
- Fireplace features: Gas, Living Room
- Common walls with other units/homes: 2+ Common Walls
Interior area
- Total interior livable area: 1,720 sqft
Property
Parking
- Total spaces: 2
- Parking features: Direct Access, Garage Faces Front, Garage
- Attached garage spaces: 2
Features
- Levels: One
- Stories: 1
- Entry location: front of home
- Patio & porch: Concrete
- Has private pool: Yes
- Pool features: Gunite, In Ground, Private
- Has spa: Yes
- Spa features: In Ground
- Fencing: Block
- Has view: Yes
- View description: Hills
Lot
- Size: 7,663 Square Feet
- Features: Front Yard
Details
- Parcel number: 8205030017
- Special conditions: Trust
Construction
Type & style
- Home type: SingleFamily
- Architectural style: Contemporary
- Property subtype: Single Family Residence
- Attached to another structure: Yes
Materials
- Drywall, Stucco
- Foundation: Slab
- Roof: Composition
Condition
- Repairs Cosmetic
- New construction: No
- Year built: 1969
Utilities & green energy
- Electric: 220 Volts
- Sewer: Public Sewer
- Utilities for property: Cable Available, Natural Gas Available, Sewer Connected, Water Connected
Community & HOA
Community
- Features: Suburban
Location
- Region: Hacienda Heights
Financial & listing details
- Price per square foot: $569/sqft
- Tax assessed value: $159,298
- Date on market: 8/5/2026
- Cumulative days on market: 22 days
- Listing terms: Cash,Conventional,Fannie Mae
- Road surface type: Paved
Estimated market value
$967,800
$919,000 - $1.02M
$4,081/mo
Price history
| Date | Event | Price |
|---|---|---|
| 8/5/2026 | Listed for sale | $979,000$569/sqft |
Source:  CRMLS #IV26170582 Report a problem CRMLS #IV26170582 Report a problem | ||
Public tax history
| Year | Property taxes | Tax assessment |
|---|---|---|
| 2026 | -- | $159,298 +2% |
| 2025 | $2,558 +8.6% | $156,178 +2% |
| 2024 | $2,355 +1.1% | $153,117 +2% |
| 2023 | $2,329 +2.8% | $150,116 +2% |
| 2022 | $2,267 +2.1% | $147,173 +2% |
| 2021 | $2,221 +1.2% | $144,288 +1% |
| 2020 | $2,194 | $142,810 +2% |
| 2019 | $2,194 +9.4% | $140,010 +2% |
| 2018 | $2,006 | $137,265 +2% |
| 2017 | $2,006 +2.2% | $134,575 +2% |
| 2016 | $1,963 +6% | $131,937 +1.5% |
| 2015 | $1,851 +3% | $129,956 +2% |
| 2014 | $1,797 | $127,412 +2.5% |
| 2012 | -- | $124,352 +2% |
| 2011 | -- | $121,915 +0.8% |
| 2010 | -- | $121,005 -0.2% |
| 2009 | -- | $121,294 +2% |
| 2008 | -- | $118,917 +2% |
| 2007 | -- | $116,586 +2% |
| 2006 | -- | $114,301 |
| 2005 | -- | $114,301 +4% |
| 2004 | -- | $109,864 +1.9% |
| 2003 | -- | $107,852 +2% |
| 2002 | -- | $105,738 +4% |
| 2000 | -- | $101,635 |
Find assessor info on the county website
Monthly payment
Est. payment
Payment breakdown
Explore the cost of this home by adjusting the details. Changes won't be saved.Climate risks
Neighborhood: 91745
Nearby schools
GreatSchools rating
- 9/10Mesa Robles SchoolGrades: K-8Distance: 0.6 mi
- 9/10Glen A. Wilson High SchoolGrades: 9-12Distance: 0.9 mi
Schools provided by the listing agent
- Elementary: Mesa Robles
- High: Wilson
Source: CRMLS. This data may not be complete. We recommend contacting the local school district to confirm school assignments for this home.
- $1,026,5004 bd2 ba1.8k sqft16449 Canelones Dr, Hacienda Heights, CA 91745Off Market
- $996,0004 bd2 ba1.8k sqft16437 Canelones Dr, Hacienda Heights, CA 91745Off Market
- $1,060,1004 bd3 ba2k sqft16408 Gregorio Dr, Hacienda Heights, CA 91745Off Market
- $1,042,0004 bd2 ba1.9k sqft16416 Gregorio Dr, Hacienda Heights, CA 91745Off Market
- $979,7004 bd2 ba1.8k sqft16396 Gregorio Dr, Hacienda Heights, CA 91745Off Market
- $1,138,5005 bd3 ba2.6k sqft16455 Canelones Dr, Hacienda Heights, CA 91745Off Market
- $1,087,5004 bd2 ba2.3k sqft16431 Canelones Dr, Hacienda Heights, CA 91745Off Market
- $1,053,2003 bd2 ba1.7k sqft16446 Canelones Dr, Hacienda Heights, CA 91745Off Market
A local agent can set up tours, give advice and negotiate with sellers.
Similar homes
- $898,0003 bd2 ba1.6k sqft16156 Flamstead Dr, Hacienda Heights, CA 91745For Sale
 MLS ID #CV26172669, Mike Chou, K.W. EXECUTIVE. CRMLS
 - $935,0004 bd2 ba2.2k sqft19134 Aldora Dr, Rowland Heights, CA 91748For Sale
 MLS ID #AR26176952, Xinyang Zhao, Wetrust Realty. CRMLS
 - $998,0004 bd2 ba1.7k sqft660 Buena Vista Ave, La Habra, CA 90631For Sale
 MLS ID #PW26170430, Angel&Pat Hernandez, Synergy Real Estate. CRMLS
 - $1,100,0004 bd2 ba1.7k sqft1102 Randall Ave, La Habra, CA 90631For Sale
 MLS ID #DW26179289, Andy Castaneda, Synergy Real Estate. CRMLS
 - $1,049,9993 bd2 ba1.9k sqft11525 Sunnybrook Ln, Whittier, CA 90604For SaleMLS ID #OC26182391, Liz Valencia, First Team Real Estate. CRMLS
- $1,025,8004 bd2 ba1.7k sqft2010 Gene Ct, Rowland Heights, CA 91748For SaleMLS ID #PW26119445, Lorie Felling, Circa Properties, Inc.. CRMLS
- $899,0003 bd2 ba1.4k sqft367 Bourdet St, Walnut, CA 91789For SaleMLS ID #CV25276363, Chevy Ala, HOMEQUEST REAL ESTATE. CRMLS
- $1,070,0003 bd2 ba1.7k sqft10007 Bogardus Ave, Whittier, CA 90603For SaleMLS ID #DW26129156, Luis Carranza, Escala Realty Group. CRMLS
- $999,9993 bd2 ba1.6k sqft1126 N Center St, Orange, CA 92867For SaleMLS ID #DW26172280, Georgette Solano, Century 21 Allstars. CRMLS
- $949,0003 bd2 ba1.4k sqft130 Wagonwheel Rd, Glendora, CA 91741For SaleMLS ID #CV26167842, Ernestine Danwing, REALTY ONE GROUP MASTERS. CRMLS
- $878,8884 bd2 ba1.5k sqft1647 S Rama Dr, West Covina, CA 91790For SaleMLS ID #MB26162990, RUTH ZARAGOZA, VISMAR REAL ESTATE. CRMLS
- $885,0004 bd2 ba1.8k sqft12146 Grovedale Dr, Whittier, CA 90604For SaleMLS ID #PW26172554, Angel&Pat Hernandez, Synergy Real Estate. CRMLS
- $998,9003 bd2 ba1.3k sqft2017 Sudene Ave, Fullerton, CA 92831For SaleMLS ID #PW26159800, Carole Geronsin, BHHS CA Properties. CRMLS
- $850,0004 bd2 ba1.3k sqft10930 Groveland Ave, Whittier, CA 90603For SaleMLS ID #DW26171646, Andy Castaneda, Synergy Real Estate. CRMLS
- $980,0002 bd1 ba1k sqft13244 Francisquito Ave, Baldwin Park, CA 91706For SaleMLS ID #HD26167832, Miguel Benavidez, ROA California Inc.. CRMLS
- $839,9994 bd2 ba1.5k sqft1853 Neff Ave, La Puente, CA 91744For SaleMLS ID #CV26130288, Heather Calvo, CENTURY 21 MASTERS. CRMLS
- $725,0003 bd2 ba1.5k sqft14531 Allegan St, Whittier, CA 90604For SaleMLS ID #DW26185233, Amy Brick, Brick & Co Real Estate. CRMLS
- $939,0003 bd2 ba1.2k sqft12202 Orange Dr, Whittier, CA 90601For SaleMLS ID #PW26062693, Yvonne Connolly, Superior Mgmt & Realty Service. CRMLS
- $988,0004 bd3 ba2.3k sqft4541 Cutler Ave, Baldwin Park, CA 91706For SaleMLS ID #WS26168373, MAY CHEN, CALLAWAY REALTY, INC.. CRMLS
- $975,0003 bd2 ba1.5k sqft3002 Doolittle Ave, Arcadia, CA 91006For SaleMLS ID #AR26152533, Lei Shen, Re/Max Premier Properties. CRMLS
Local buyer's agents are ready to help
