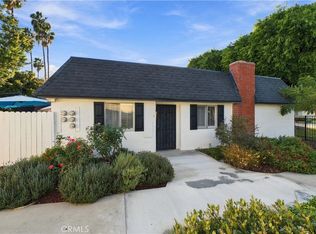
Welcome to a truly special home, custom designed by the family who has lovingly owned it since it was built—and now offered for sale for the very first time.
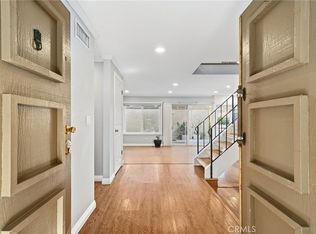
This 3-bedroom, 2-bath home was thoughtfully designed for comfortable everyday living, featuring both a spacious living room and separate family room, a remodeled kitchen, dedicated laundry room, central air and heat, and an incredible amount of storage throughout.
Outside, the generous lot offers room to garden, entertain, expand, or explore the possibilities of adding an ADU.*
Homes with this kind of history don’t come along often. Become the next chapter in this special home’s story and make it part of your family’s story for years to come.
Pending
Listed by: Brick & Co Real Estate • Amy Brick • Contact: 562-335-5269
$725,000
14531 Allegan St, Whittier, CA 90604
3beds
1,552sqft
Single Family Residence
Built in 1958
7,509 Square Feet Lot
$740,500 Zestimate®
$467/sqft
$-- HOA
What's special
Room to gardenSeparate family roomCentral air and heatRemodeled kitchenDedicated laundry roomGenerous lot
- 17 days
- 104
- 4
Likely to sell faster than
Zillow last checked:
Listing updated:
Listed by:
Amy Brick DRE #01358129 562-335-5269,
Brick & Co Real Estate
Source: CRMLS,MLS#: DW26185233 Originating MLS: California Regional MLS
Originating MLS: California Regional MLSFacts & features
Interior
Bedrooms & bathrooms
- Bedrooms: 3
- Bathrooms: 2
- Full bathrooms: 2
- Main level bathrooms: 2
- Main level bedrooms: 3
Rooms
- Room types: Bedroom
Bedroom
- Features: All Bedrooms Down
Heating
- Central
Cooling
- Central Air
Appliances
- Included: Dishwasher, Gas Oven
- Laundry: Laundry Room
Features
- All Bedrooms Down
- Has fireplace: Yes
- Fireplace features: Family Room
- Common walls with other units/homes: No Common Walls
Interior area
- Total interior livable area: 1,552 sqft
Property
Parking
- Total spaces: 2
- Parking features: Garage
- Garage spaces: 2
Features
- Levels: One
- Stories: 1
- Entry location: 1
- Patio & porch: Rear Porch, Porch
- Pool features: None
- Spa features: None
Lot
- Size: 7,509 Square Feet
- Features: 0-1 Unit/Acre
Details
- Parcel number: 8153021008
- Special conditions: Standard
Construction
Type & style
- Home type: SingleFamily
- Property subtype: Single Family Residence
Condition
- New construction: No
- Year built: 1958
Utilities & green energy
- Sewer: Public Sewer
- Water: Public
Community & HOA
Community
- Features: Suburban
Location
- Region: Whittier
Financial & listing details
- Price per square foot: $467/sqft
- Tax assessed value: $91,947
- Date on market: 8/24/2026
- Cumulative days on market: 17 days
- Listing terms: Cash,Cash to New Loan
Estimated market value
$740,500
$703,000 - $778,000
$3,965/mo
Price history
| Date | Event | Price |
|---|---|---|
| 10/6/2026 | Pending sale | $725,000$467/sqft |
Source:  CRMLS #DW26185233 Report a problem CRMLS #DW26185233 Report a problem | ||
| 9/5/2026 | Contingent | $725,000$467/sqft |
Source: CRMLS #DW26185233 Report a problem | ||
| 9/2/2026 | Listing removed | $725,000$467/sqft |
Source: CRMLS #DW26185233 Report a problem | ||
| 8/24/2026 | Listed for sale | $725,000$467/sqft |
Source: CRMLS #DW26185233 Report a problem | ||
Public tax history
| Year | Property taxes | Tax assessment |
|---|---|---|
| 2026 | -- | $91,947 +2% |
| 2025 | $1,769 +12.5% | $90,145 +2% |
| 2024 | $1,573 +1.5% | $88,379 +2% |
| 2023 | $1,550 +2.1% | $86,647 +2% |
| 2022 | $1,518 +2.3% | $84,949 +2% |
| 2021 | $1,483 +1% | $83,284 +1% |
| 2020 | $1,468 | $82,431 +2% |
| 2019 | $1,468 +12.9% | $80,816 +2% |
| 2018 | $1,301 | $79,233 +2% |
| 2017 | $1,301 +1.9% | $77,680 +2% |
| 2016 | $1,276 +4.8% | $76,158 +1.5% |
| 2015 | $1,217 +1.6% | $75,015 +2% |
| 2014 | $1,198 | $73,547 +2.5% |
| 2012 | -- | $71,781 +2% |
| 2011 | -- | $70,374 +0.8% |
| 2010 | -- | $69,849 -0.2% |
| 2009 | -- | $70,016 +2% |
| 2008 | -- | $68,644 +2% |
| 2007 | -- | $67,299 +2% |
| 2006 | -- | $65,980 |
| 2005 | -- | $65,980 +4% |
| 2004 | -- | $63,421 +1.9% |
| 2003 | -- | $62,260 +2% |
| 2002 | -- | $61,040 +4% |
| 2000 | -- | $58,672 |
Find assessor info on the county website
Monthly payment
Est. payment
Payment breakdown
Explore the cost of this home by adjusting the details. Changes won't be saved.Climate risks
Neighborhood: South Whittier
Similar homes
- $798,0003 bd2 ba1.5k sqft13337 Trumball St, Whittier, CA 90605For Sale
 MLS ID #SW26201502, Michael Arruda, Coldwell Banker Assoc Brkr-SC. CRMLS
 - $700,0003 bd2 ba1.4k sqft1340 Victoria Dr APT J, Fullerton, CA 92831For Sale
 MLS ID #CV26213538, Gyade George, EXP REALTY OF CALIFORNIA INC. CRMLS
 - $728,8883 bd3 ba1.7k sqft941 S Firwood Ln, Anaheim, CA 92806For Sale
 MLS ID #OC26187191, Nathaniel Hartmankok, Arch Pacific Realty. CRMLS
 - $768,0003 bd2 ba1.2k sqft16735 Main St, La Puente, CA 91744For Sale
 MLS ID #WS26216943, ISTER WONG, Pacific Sterling Realty/San Gabriel. CRMLS
Local buyer's agents are ready to help
