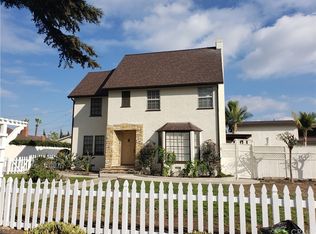
Welcome to this charming single-story home situated on a prime corner lot in a desirable neighborhood. Offering 3 bedrooms, 2 bathrooms, and 1,522 square feet of living space, this property combines key functional upgrades with classic appeal.
Interior Highlights
Living Spaces: Durable tile flooring flows throughout the main living areas, while beautiful original hardwood floors add warmth and character to the bedrooms.
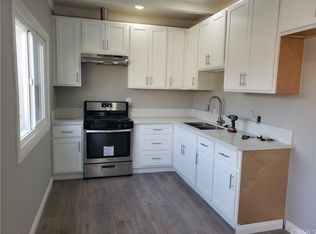
Kitchen: An updated kitchen outfitted with a double oven, abundant cabinet storage, and ample counter space for meal preparation.
Sunroom/Patio: A fully permitted enclosed patio featuring a cozy fireplace—ideal for an extended family room, home office, or year-round entertainment space.
Outdoor & Exterior FeaturesOutdoor & Exterior Features
Front Yard: Excellent curb appeal with a large, fully fenced front yard highlighted by a grand central water fountain and manicured rose bushes.
Backyard: A private oasis featuring a mature fruit orchard, including lemon, persimmon, apple, orange, tangerine, and loquat trees.
Major Upgrades: Peace of mind with a 2-year-old roof and a 4-year-old water heater.
This well-maintained property offers solid structure, key big-ticket improvements, and an unbeatable lot layout, making it a wonderful canvas ready for its next owner's personal touches!
Close to Shopping, restaurants, Costco, in Lowell School District, 15 mins to Brea Mall
Come to See for yourself !
For sale
Listed by: Fusion Realty Group • Jackie Gonzalez • Contact: 714-894-7231
Price cut: $25K (9/27)
$875,000
2640 David Ave, La Habra, CA 90631
3beds
1,522sqft
Single Family Residence
Built in 1955
6,400 Square Feet Lot
$876,000 Zestimate®
$575/sqft
$-- HOA
What's special
- 27 days
- 1,413
- 47
Likely to sell faster than
Zillow last checked:
Listing updated:
Listed by:
Jackie Gonzalez DRE #01798253 714-894-7231,
Fusion Realty Group
Source: CRMLS,MLS#: PW26190568 Originating MLS: California Regional MLS
Originating MLS: California Regional MLSFacts & features
Interior
Bedrooms & bathrooms
- Bedrooms: 3
- Bathrooms: 2
- Full bathrooms: 1
- 3/4 bathrooms: 1
- Main level bathrooms: 2
- Main level bedrooms: 3
Rooms
- Room types: Bedroom, Family Room, Kitchen, Living Room, Primary Bedroom, Dining Room
Primary bedroom
- Features: Main Level Primary
Primary bedroom
- Features: Primary Suite
Bedroom
- Features: All Bedrooms Down
Bathroom
- Features: Separate Shower, Tub Shower
Kitchen
- Features: Quartz Counters, Remodeled, Updated Kitchen
Heating
- Central
Cooling
- Central Air
Appliances
- Included: Dishwasher, Gas Cooktop, Disposal, Gas Oven, Refrigerator, Dryer, Washer
- Laundry: Washer Hookup, Gas Dryer Hookup, In Garage
Features
- Separate/Formal Dining Room, Eat-in Kitchen, Granite Counters, All Bedrooms Down, Main Level Primary, Primary Suite
- Flooring: Tile, Wood
- Windows: Casement Window(s)
- Has fireplace: Yes
- Fireplace features: Family Room, Gas, Wood Burning
- Common walls with other units/homes: No Common Walls
Interior area
- Total interior livable area: 1,522 sqft
Property
Parking
- Total spaces: 2
- Parking features: Concrete, Driveway, Garage Faces Front, Garage, Garage Door Opener
- Attached garage spaces: 2
Accessibility
- Accessibility features: None
Features
- Levels: One
- Stories: 1
- Entry location: front
- Patio & porch: Front Porch
- Pool features: None
- Spa features: None
- Fencing: Block,Wood
Lot
- Size: 6,400 Square Feet
- Features: Back Yard, Corner Lot, Front Yard, Sprinklers In Front, Walkstreet
Details
- Parcel number: 01824209
- Special conditions: Standard
Construction
Type & style
- Home type: SingleFamily
- Architectural style: Bungalow
- Property subtype: Single Family Residence
Materials
- Plaster, Stucco
- Foundation: Raised
- Roof: Composition
Condition
- Repairs Cosmetic
- New construction: No
- Year built: 1955
Utilities & green energy
- Electric: Electricity - On Property
- Sewer: Public Sewer
- Water: Public
- Utilities for property: Cable Connected, Electricity Connected, Natural Gas Connected, Phone Connected, Sewer Connected, Water Connected
Community & HOA
Community
- Features: Storm Drain(s), Street Lights, Sidewalks
- Security: Carbon Monoxide Detector(s), Smoke Detector(s)
- Subdivision: None
Location
- Region: La Habra
Financial & listing details
- Price per square foot: $575/sqft
- Tax assessed value: $71,845
- Date on market: 9/11/2026
- Cumulative days on market: 27 days
- Listing terms: Cash to New Loan,Conventional,FHA 203(b),FHA
- Road surface type: Paved
Estimated market value
$876,000
$832,000 - $920,000
$4,346/mo
Price history
| Date | Event | Price |
|---|---|---|
| 9/27/2026 | Price change | $875,000-2.8%$575/sqft |
Source:  CRMLS #PW26190568 Report a problem CRMLS #PW26190568 Report a problem | ||
| 9/11/2026 | Listed for sale | $900,000$591/sqft |
Source: CRMLS #PW26190568 Report a problem | ||
Public tax history
| Year | Property taxes | Tax assessment |
|---|---|---|
| 2026 | -- | $71,845 +2% |
| 2025 | $1,116 +5.7% | $70,437 +2% |
| 2024 | $1,056 +2.8% | $69,056 +2% |
| 2023 | $1,028 +1.8% | $67,702 +2% |
| 2022 | $1,009 +1.9% | $66,375 +2% |
| 2021 | $990 +0.6% | $65,074 +1% |
| 2020 | $985 | $64,407 +2% |
| 2019 | $985 +1.8% | $63,145 +2% |
| 2018 | $968 +5.1% | $61,907 +2% |
| 2017 | $920 | $60,694 +2% |
| 2016 | $920 +2% | $59,504 +1.5% |
| 2015 | $903 +5.6% | $58,611 +2% |
| 2014 | $855 | $57,463 +0.5% |
| 2013 | -- | $57,204 +2% |
| 2012 | -- | $56,083 +2% |
| 2011 | -- | $54,984 +0.8% |
| 2010 | -- | $54,574 -0.2% |
| 2009 | -- | $54,705 +2% |
| 2008 | -- | $53,633 +2% |
| 2007 | -- | $52,582 +2% |
| 2006 | -- | $51,551 +2% |
| 2005 | -- | $50,541 +2% |
| 2004 | -- | $49,550 +1.9% |
| 2003 | -- | $48,642 +2% |
| 2002 | -- | $47,689 +2% |
| 2001 | $493 +2.2% | $46,754 +2% |
| 2000 | $482 | $45,838 |
Find assessor info on the county website
Monthly payment
Est. payment
Payment breakdown
Explore the cost of this home by adjusting the details. Changes won't be saved.Climate risks
Neighborhood: 90631
Nearby schools
Schools provided by the listing agent
- Elementary: Jordan
- Middle: Rancho Starbuck
- High: La Habra
Source: CRMLS. This data may not be complete. We recommend contacting the local school district to confirm school assignments for this home.