A great opportunity to own a spacious home in a desirable quiet interior location within the community. This property offers the perfect blend of peaceful privacy, elite walkability, and an incredible legacy of positive energy. This 1,854 sqft residence offers a functional floor plan with generous living spaces and the opportunity to update and personalize the home to your own style. This property enjoys a more peaceful interior setting - a location advantage that cannot be changed. For buyers looking for value and potential, this home offers the chance to create exactly what you want while building long term value. Seller has made a significant price adjustment and is open to reviewing reasonable offers. Bring your vision and make this home your own.
Premium South-Facing Orientation : Bask in beautiful, natural sunlight all day long. The sun-drenched living spaces create a bright, uplifting atmosphere.
Private Backyard Oasis : Meticulously hand-nurtured, the private yard features mature Persimmon, Tangerine, Lemon and Guava trees-a symbol of abundance and family blessing. This home offers an absolute dream setup for parents, zoned for some of the area's top-performing schools : Top-Rated Emery Elementary, Middle School is just as easy, safe 5-minute stroll via the community path. Prestigious Sunny Hills High School.
Conveniently located near shopping ,dining, parks, schools, and major transportation routes.
Don't let the need for updating keep you from seeing the potential-COME TAKE ANOTHER LOOK AT THE NEW PRICE!
For sale
Listed by: Coldwell Banker Best Realty • Eunhee Ko • Contact: koehko1004@gmail.com
Price cut: $30K (8/6)
$899,000
8237 Henshaw Cir, Buena Park, CA 90621
3beds
1,854sqft
Townhouse
Built in 1968
3,240 Square Feet Lot
$891,600 Zestimate®
$485/sqft
$189/mo HOA
What's special
- 102 days
- 601
- 18
Zillow last checked:
Listing updated:
Listed by:
Eunhee Ko DRE #02078282 koehko1004@gmail.com,
Coldwell Banker Best Realty
Source: CRMLS,MLS#: PW26141797 Originating MLS: California Regional MLS
Originating MLS: California Regional MLSFacts & features
Interior
Bedrooms & bathrooms
- Bedrooms: 3
- Bathrooms: 3
- Full bathrooms: 2
- 1/2 bathrooms: 1
- Main level bathrooms: 1
Rooms
- Room types: Bedroom, Family Room, Foyer, Kitchen, Living Room, Primary Bathroom, Primary Bedroom, Other, Dining Room
Bedroom
- Features: All Bedrooms Up
Bathroom
- Features: Bathtub, Linen Closet, Separate Shower, Tub Shower
Kitchen
- Features: Granite Counters
Other
- Features: Walk-In Closet(s)
Heating
- Central, Fireplace(s)
Cooling
- Central Air
Appliances
- Included: Dishwasher, Electric Cooktop, Disposal, Refrigerator, Water Heater
- Laundry: Electric Dryer Hookup, Gas Dryer Hookup, In Garage
Features
- Wet Bar, Ceiling Fan(s), Crown Molding, Separate/Formal Dining Room, Eat-in Kitchen, All Bedrooms Up, Entrance Foyer, Walk-In Closet(s)
- Flooring: Laminate, Tile, Wood
- Windows: Double Pane Windows
- Has fireplace: Yes
- Fireplace features: Living Room, Primary Bedroom, Wood Burning
- Common walls with other units/homes: 1 Common Wall
Interior area
- Total interior livable area: 1,854 sqft
Property
Parking
- Total spaces: 2
- Parking features: Concrete, Direct Access, Driveway, Garage
- Attached garage spaces: 2
Features
- Levels: Two
- Stories: 2
- Entry location: 1
- Patio & porch: Concrete, Covered, Patio
- Pool features: Association
- Has spa: Yes
- Spa features: Association
- Fencing: Wood
Lot
- Size: 3,240 Square Feet
- Features: 0-1 Unit/Acre, Back Yard, Front Yard, Near Park
Details
- Parcel number: 06643141
- Special conditions: Standard
Construction
Type & style
- Home type: Townhouse
- Property subtype: Townhouse
- Attached to another structure: Yes
Materials
- Roof: Tile
Condition
- New construction: No
- Year built: 1968
Utilities & green energy
- Sewer: Public Sewer
- Water: Public
- Utilities for property: Cable Available, Electricity Available, Natural Gas Available, Phone Available, Sewer Available, Water Available
Community & HOA
Community
- Features: Street Lights, Sidewalks, Park
- Security: Carbon Monoxide Detector(s), Smoke Detector(s)
- Subdivision: Other
HOA
- Has HOA: Yes
- Amenities included: Clubhouse, Sport Court, Dog Park, Playground, Pool, Spa/Hot Tub
- HOA fee: $189 monthly
- HOA name: Greenpark
- HOA phone: 714-634-0611
Location
- Region: Buena Park
Financial & listing details
- Price per square foot: $485/sqft
- Tax assessed value: $646,905
- Date on market: 7/9/2026
- Cumulative days on market: 102 days
- Listing terms: Cash,Cash to New Loan,Conventional,FHA
- Inclusions: Refrigerator, Washer & Dryer
Estimated market value
$891,600
$847,000 - $936,000
$3,943/mo
Price history
| Date | Event | Price |
|---|---|---|
| 8/6/2026 | Price change | $899,000-3.2%$485/sqft |
Source:  CRMLS #PW26141797 Report a problem CRMLS #PW26141797 Report a problem | ||
| 7/20/2026 | Price change | $929,000-1.7%$501/sqft |
Source: CRMLS #PW26141797 Report a problem | ||
| 7/9/2026 | Listed for sale | $945,000+107.7%$510/sqft |
Source: CRMLS #PW26141797 Report a problem | ||
| 11/5/2004 | Sold | $455,000+21.3%$245/sqft |
Source: Public Record Report a problem | ||
| 8/19/2003 | Sold | $375,000$202/sqft |
Source: Public Record Report a problem | ||
Public tax history
| Year | Property taxes | Tax assessment |
|---|---|---|
| 2026 | -- | $646,905 +2% |
| 2025 | $7,616 +7.1% | $634,221 +2% |
| 2024 | $7,112 +2.1% | $621,786 +2% |
| 2023 | $6,969 +1.6% | $609,595 +2% |
| 2022 | $6,859 +0.7% | $597,643 +2% |
| 2021 | $6,810 +1.2% | $585,925 +1% |
| 2020 | $6,726 | $579,918 +2% |
| 2019 | $6,726 +2.5% | $568,548 +2% |
| 2018 | $6,563 +3.4% | $557,400 +2% |
| 2017 | $6,346 | $546,471 +3.7% |
| 2016 | $6,346 +3.6% | $527,000 +5.8% |
| 2015 | $6,123 +19% | $498,000 +11.9% |
| 2014 | $5,147 | $445,000 +18.1% |
| 2013 | -- | $376,940 |
| 2012 | -- | $376,940 -6% |
| 2011 | -- | $401,000 |
| 2010 | -- | $401,000 +5% |
| 2009 | -- | $382,000 -19.3% |
| 2008 | -- | $473,382 |
| 2007 | -- | $473,382 +2% |
| 2006 | -- | $464,100 +2% |
| 2005 | -- | $455,000 +20.7% |
| 2004 | -- | $377,000 +54.4% |
| 2003 | -- | $244,192 +2% |
| 2002 | -- | $239,404 +11.4% |
| 2001 | $2,218 +13% | $215,000 +13.2% |
| 2000 | $1,962 | $190,000 |
Find assessor info on the county website
Monthly payment
Est. payment
Payment breakdown
Explore the cost of this home by adjusting the details. Changes won't be saved.Climate risks
Neighborhood: 90621
Nearby schools
Schools provided by the listing agent
- Elementary: Emery
- High: Sunny Hills
Source: CRMLS. This data may not be complete. We recommend contacting the local school district to confirm school assignments for this home.


Similar homes
- $1,239,0003 bd2 ba1.5k sqft5041 Ridglea Ave, Buena Park, CA 90621For Sale
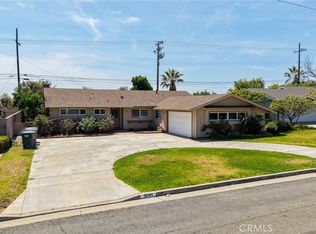 MLS ID #PW26150497, Hailey Lee, T.N.G. Real Estate Consultants. CRMLS
 - $929,9003 bd2 ba1.3k sqft15303 Bluefield Ave, La Mirada, CA 90638For Sale
 MLS ID #OC26178538, Robert Adams, The Westwood Real Estate Group. CRMLS
 - $995,0003 bd2 ba1.7k sqft805 S Oakhaven Dr, Anaheim, CA 92804For Sale
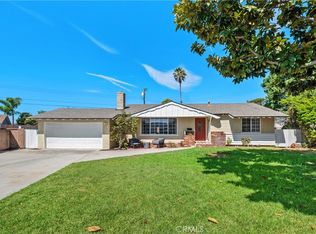 MLS ID #OC26200651, Jay Hopping, Coldwell Banker Realty. CRMLS
 - $1,074,0004 bd3 ba1.9k sqft11389 Nayshon Ct, Cypress, CA 90630For Sale
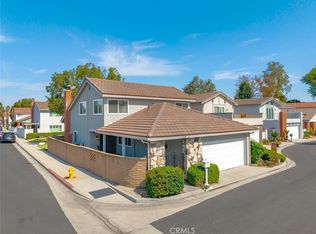 MLS ID #PW26219727, Julianne Sanchez, First Team Real Estate. CRMLS
