Largest 3 bedroom, 2 bath house currently on the market in Lakewood. Lovely, updated home with over 1867 square feet on one level! Formal living room in front and separate family room overlooking the backyard. Home tastefully updated with bamboo flooring, dual pane windows, new carpet in master bedroom, remodeled kitchen, smooth ceilings, and recessed lighting. Kitchen remodeled 8 years ago with beautiful wood cabinetry featuring beadboard door detail, granite counters, and beautiful subway tile. Stackable laundry located in annex area of kitchen with considerable built-in storage. This home has two bedrooms and a full hall bathroom on the northwest side of the house. Hall bath includes an updated vanity with stone counter and luxury fiberglass shower enclosure. A 500 square foot primary sweet is a magnificent, flexible space. Two options for a walk-in closet/office/workout room or have two closets! Additional space for a lounge area, home office, or workout space. You choose! Single French door with two side window panels which open for ventilation lead out to backyard. Primary bathroom has custom tiled, spacious shower and updated vanity. East facing backyard is roomy, includes shed and newer fully fenced with vinyl privacy fence.
For sale
Listed by: First Team Real Estate • Barbara Bayles Adams • Contact: 714-878-3022
$939,000
6160 Pepperwood Ave, Lakewood, CA 90712
3beds
1,867sqft
Single Family Residence
Built in 1944
5,456 Square Feet Lot
$935,700 Zestimate®
$503/sqft
$-- HOA
What's special
- 30 days
- 677
- 36
Likely to sell faster than
Zillow last checked:
Listing updated:
Listed by:
Barbara Bayles Adams DRE #01873714 714-878-3022,
First Team Real Estate
Source: CRMLS,MLS#: OC26152002 Originating MLS: California Regional MLS
Originating MLS: California Regional MLSFacts & features
Interior
Bedrooms & bathrooms
- Bedrooms: 3
- Bathrooms: 2
- Full bathrooms: 1
- 3/4 bathrooms: 1
- Main level bathrooms: 2
- Main level bedrooms: 3
Rooms
- Room types: Bedroom, Family Room, Kitchen, Living Room, Primary Bedroom, Other
Primary bedroom
- Features: Main Level Primary
Primary bedroom
- Features: Primary Suite
Bedroom
- Features: All Bedrooms Down
Bedroom
- Features: Bedroom on Main Level
Bathroom
- Features: Bathtub, Full Bath on Main Level, Stone Counters, Remodeled, Tub Shower, Upgraded
Kitchen
- Features: Granite Counters, Kitchen/Family Room Combo, Remodeled, Self-closing Cabinet Doors, Self-closing Drawers, Updated Kitchen
Other
- Features: Walk-In Closet(s)
Heating
- Central, Forced Air, Natural Gas
Cooling
- Central Air
Appliances
- Included: Built-In Range, Dishwasher, Electric Oven, Gas Cooktop, Disposal, Microwave, Tankless Water Heater
- Laundry: Inside, In Kitchen
Features
- Breakfast Bar, Ceiling Fan(s), Granite Counters, Stone Counters, Recessed Lighting, Unfurnished, All Bedrooms Down, Bedroom on Main Level, Main Level Primary, Primary Suite, Walk-In Closet(s)
- Flooring: Bamboo, Carpet
- Doors: French Doors, Mirrored Closet Door(s), Panel Doors
- Windows: Double Pane Windows
- Has fireplace: No
- Fireplace features: None
- Common walls with other units/homes: No Common Walls
Interior area
- Total interior livable area: 1,867 sqft
Property
Parking
- Total spaces: 2
- Parking features: Driveway Level, Door-Single, Garage Faces Front, Garage, Garage Door Opener, Private
- Garage spaces: 2
Features
- Levels: One
- Stories: 1
- Entry location: 1
- Patio & porch: Deck, Wood
- Exterior features: Lighting
- Pool features: None
- Spa features: None
- Fencing: Good Condition,Vinyl
- Has view: Yes
- View description: Neighborhood
Lot
- Size: 5,456 Square Feet
- Dimensions: 52' x 105'
- Features: 0-1 Unit/Acre, Back Yard, Front Yard, Lawn, Rectangular Lot, Street Level
Details
- Additional structures: Shed(s)
- Parcel number: 7168005015
- Zoning: LKR1YY
- Special conditions: Standard
Construction
Type & style
- Home type: SingleFamily
- Property subtype: Single Family Residence
Materials
- Stucco
- Foundation: Combination, Raised, Slab
- Roof: Composition
Condition
- Updated/Remodeled,Turnkey
- New construction: No
- Year built: 1944
Utilities & green energy
- Electric: Electricity - On Property, 220 Volts in Garage
- Sewer: Public Sewer
- Water: Public
- Utilities for property: Cable Available, Electricity Connected, Natural Gas Connected, Phone Available, Sewer Connected, Water Connected
Community & HOA
Community
- Features: Curbs, Street Lights, Suburban, Sidewalks
- Security: Carbon Monoxide Detector(s), Smoke Detector(s)
- Subdivision: Mayfair (Mayf)
Location
- Region: Lakewood
Financial & listing details
- Price per square foot: $503/sqft
- Tax assessed value: $733,894
- Date on market: 7/31/2026
- Cumulative days on market: 30 days
- Listing terms: Cash,Conventional,FHA,VA Loan
- Inclusions: Washer, dryer, shed in backyard
- Road surface type: Paved
Estimated market value
$935,700
$889,000 - $982,000
$4,395/mo
Price history
| Date | Event | Price |
|---|---|---|
| 7/31/2026 | Listed for sale | $939,000+45.6%$503/sqft |
Source:  CRMLS #OC26152002 Report a problem CRMLS #OC26152002 Report a problem | ||
| 4/26/2019 | Sold | $645,000$345/sqft |
Source: Public Record Report a problem | ||
| 3/11/2019 | Pending sale | $645,000$345/sqft |
Source: eXp Realty of California Inc #PW19045960 Report a problem | ||
| 3/2/2019 | Listed for sale | $645,000-0.8%$345/sqft |
Source: eXp Realty of California Inc #PW19045960 Report a problem | ||
| 11/21/2018 | Listing removed | $649,999$348/sqft |
Source: RE/MAX College Park Realty #PW18228621 Report a problem | ||
| 9/19/2018 | Listed for sale | $649,999+5%$348/sqft |
Source: RE/MAX College Park Realty #PW18228621 Report a problem | ||
| 1/2/2018 | Listing removed | $619,000$332/sqft |
Source: Lakewood Office #PW17142378 Report a problem | ||
| 7/24/2017 | Price change | $619,000-1%$332/sqft |
Source: Lakewood Office #PW17142378 Report a problem | ||
| 6/23/2017 | Listed for sale | $624,950$335/sqft |
Source: Berkshire Hathaway H.S.C.P. #PW17142378 Report a problem | ||
Public tax history
| Year | Property taxes | Tax assessment |
|---|---|---|
| 2026 | -- | $733,894 +2% |
| 2025 | $8,833 +3.3% | $719,505 +2% |
| 2024 | $8,550 +4.3% | $705,398 +2% |
| 2023 | $8,196 +1.9% | $691,568 +2% |
| 2022 | $8,043 +2.2% | $678,009 +2% |
| 2021 | $7,872 +0.9% | $664,715 +1% |
| 2020 | $7,801 | $657,900 +103.2% |
| 2019 | $7,801 +100% | $323,846 +2% |
| 2018 | $3,901 | $317,497 +2% |
| 2017 | $3,901 +2.1% | $311,272 +2% |
| 2016 | $3,822 +2.4% | $305,170 +1.5% |
| 2015 | $3,732 +3.4% | $300,587 +2% |
| 2014 | $3,610 | $294,700 +2.5% |
| 2012 | -- | $287,618 +2% |
| 2011 | -- | $281,980 +0.8% |
| 2010 | -- | $279,873 -0.2% |
| 2009 | -- | $280,539 +2% |
| 2008 | -- | $275,039 +2% |
| 2007 | -- | $269,647 +2% |
| 2006 | -- | $264,360 |
| 2005 | -- | $264,360 +4% |
| 2004 | -- | $254,097 +25.7% |
| 2003 | -- | $202,190 +2% |
| 2002 | -- | $198,227 +4% |
| 2000 | -- | $190,531 |
Find assessor info on the county website
Monthly payment
Est. payment
Payment breakdown
Explore the cost of this home by adjusting the details. Changes won't be saved.Climate risks
Neighborhood: 90712
Nearby schools

Similar homes
- $930,0003 bd2 ba1.7k sqft5618 Verdura Ave, Lakewood, CA 90712For Sale
 MLS ID #DW26185876, Francisco Navarro, Century 21 Primetime Realtors. CRMLS
 - $950,0004 bd2 ba1.7k sqft5209 Coke Ave, Lakewood, CA 90712For Sale
 MLS ID #PW26141712, Zina Pepaj, Circle Real Estate. CRMLS
 - $875,0004 bd2 ba1.5k sqft5958 Lorelei Ave, Lakewood, CA 90712For Sale
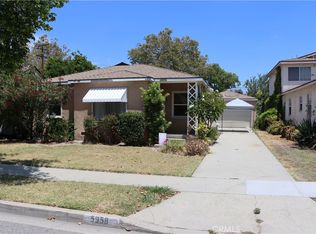 MLS ID #RS26140048, Bud Cabalu, Century 21 Diamond. CRMLS
 - $850,0003 bd2 ba1.5k sqft6651 Coronado Ave, Long Beach, CA 90805For Sale
 MLS ID #OC26172590, Mike Trelles, Real Broker. CRMLS
Local buyer's agents are ready to help
