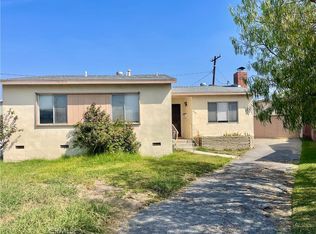
Welcome to 4145 Los Coyotes Diagonal — a thoughtfully updated 3-bedroom, 1-bath home offering modern comfort and flexible living spaces. This move-in-ready property features central AC and heat, updated plumbing and electrical, and stylish finishes throughout. Step inside to an inviting open floor plan highlighted by new laminate wood flooring and abundant natural light. The updated kitchen showcases refreshed countertops and cabinetry, creating a clean and contemporary space perfect for everyday living and entertaining. The remodeled bathroom features a stunning tile walk-in rain shower, offering a spa-like retreat. The third bedroom has been opened up to enhance functionality and includes a custom Murphy bed along with beautifully crafted custom barn doors. This versatile space can easily serve as a family room, home office, or bedroom depending on your needs. Enjoy newly landscaped front and back yards, ideal for relaxing or hosting gatherings. A two-car garage provides ample parking and storage. With modern upgrades, flexible living space, and tasteful improvements throughout, this home combines comfort, style, and practicality in one exceptional offering.
For sale
Listed by: Keller Williams Pacific Estate • Matthew Slaughter • Contact: 310-962-2094
$949,000
4145 Los Coyotes Diagonal, Lakewood, CA 90713
3beds
1,207sqft
Single Family Residence
Built in 1953
5,185 Square Feet Lot
$-- Zestimate®
$786/sqft
$-- HOA
What's special
- 12 days
- 5
- 0
Zillow last checked:
Listing updated:
Listed by:
Matthew Slaughter DRE #01946883 310-962-2094,
Keller Williams Pacific Estate
Source: CRMLS,MLS#: PW26030980 Originating MLS: California Regional MLS
Originating MLS: California Regional MLSFacts & features
Interior
Bedrooms & bathrooms
- Bedrooms: 3
- Bathrooms: 1
- Full bathrooms: 1
- Main level bathrooms: 1
- Main level bedrooms: 1
Rooms
- Room types: Bedroom, Kitchen, Laundry, Living Room, Dining Room
Bedroom
- Features: All Bedrooms Down
Kitchen
- Features: Kitchen/Family Room Combo, Self-closing Cabinet Doors, Self-closing Drawers
Heating
- Central
Cooling
- Central Air
Appliances
- Included: Dishwasher, Electric Oven, Gas Range, Microwave, Refrigerator
- Laundry: Laundry Room
Features
- Separate/Formal Dining Room, All Bedrooms Down
- Flooring: Laminate
- Has fireplace: Yes
- Fireplace features: Family Room
- Common walls with other units/homes: No Common Walls
Interior area
- Total interior livable area: 1,207 sqft
Property
Parking
- Total spaces: 2
- Parking features: Garage
- Garage spaces: 2
Features
- Levels: One
- Stories: 1
- Entry location: Front
- Pool features: None
Lot
- Size: 5,185 Square Feet
- Features: 0-1 Unit/Acre, Back Yard, Drip Irrigation/Bubblers, Front Yard, Sprinklers In Rear, Sprinklers In Front, Near Park, Sprinklers Timer
Details
- Parcel number: 7063015016
- Special conditions: Standard
Construction
Type & style
- Home type: SingleFamily
- Property subtype: Single Family Residence
Condition
- New construction: No
- Year built: 1953
Utilities & green energy
- Sewer: Public Sewer
- Water: Public
Community & HOA
Community
- Features: Biking, Curbs, Dog Park, Gutter(s), Street Lights, Sidewalks, Urban, Park
Location
- Region: Lakewood
Financial & listing details
- Price per square foot: $786/sqft
- Tax assessed value: $131,679
- Date on market: 4/18/2026
- Cumulative days on market: 12 days
- Listing terms: Cash,Conventional,Submit
Estimated market value
Not available
Estimated sales range
Not available
$3,867/mo
Price history
| Date | Event | Price |
|---|---|---|
| 10/17/2026 | Listed for sale | $949,000$786/sqft |
Source:  CRMLS #PW26030980 Report a problem CRMLS #PW26030980 Report a problem | ||
| 9/3/2026 | Listing removed | $949,000$786/sqft |
Source: CRMLS #PW26030980 Report a problem | ||
| 8/29/2026 | Listed for sale | $949,000$786/sqft |
Source: CRMLS #PW26030980 Report a problem | ||
| 8/20/2026 | Listing removed | $949,000$786/sqft |
Source: CRMLS #PW26030980 Report a problem | ||
| 8/18/2026 | Listed for sale | $949,000$786/sqft |
Source: CRMLS #PW26030980 Report a problem | ||
| 8/11/2026 | Listing removed | $949,000$786/sqft |
Source: CRMLS #PW26030980 Report a problem | ||
| 8/4/2026 | Listed for sale | $949,000$786/sqft |
Source: CRMLS #PW26030980 Report a problem | ||
Public tax history
| Year | Property taxes | Tax assessment |
|---|---|---|
| 2026 | -- | $131,679 +2% |
| 2025 | $2,255 +8.7% | $129,099 +2% |
| 2024 | $2,073 +1.8% | $126,568 +2% |
| 2023 | $2,036 +5.7% | $124,088 +2% |
| 2022 | $1,926 +2.5% | $121,656 +2% |
| 2021 | $1,880 +0.4% | $119,272 +1% |
| 2020 | $1,871 | $118,050 +2% |
| 2019 | $1,871 +12.3% | $115,737 +7.6% |
| 2018 | $1,666 | $107,569 +2% |
| 2017 | $1,666 +1.4% | $105,461 +2% |
| 2016 | $1,643 +7.1% | $103,394 +1.5% |
| 2015 | $1,534 +3.7% | $101,842 +2% |
| 2014 | $1,478 | $99,848 +2.5% |
| 2012 | -- | $97,450 +2% |
| 2011 | -- | $95,540 +0.8% |
| 2010 | -- | $94,827 -0.2% |
| 2009 | -- | $95,053 +2% |
| 2008 | -- | $93,191 +2% |
| 2007 | -- | $91,365 +2% |
| 2006 | -- | $89,574 |
| 2005 | -- | $89,574 +4% |
| 2004 | -- | $86,098 +1.9% |
| 2003 | -- | $84,521 +2% |
| 2002 | -- | $82,865 +4% |
| 2000 | -- | $79,649 |
Find assessor info on the county website
Monthly payment
Est. payment
Payment breakdown
Explore the cost of this home by adjusting the details. Changes won't be saved.Climate risks
Neighborhood: 90713
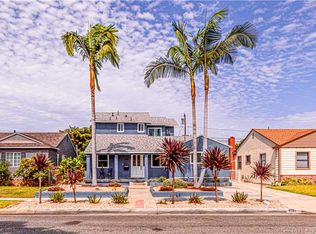
- $1,043,0004 bd2 ba1.7k sqft4141 Los Coyotes Diagonal, Lakewood, CA 90713Off Market
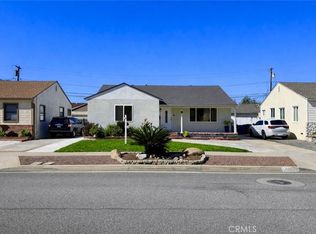
- $845,0002 bd2 ba1.2k sqft4151 Los Coyotes Diagonal, Lakewood, CA 90713Sold
- $969,0003 bd3 ba1.5k sqft4208 Quigley Ave, Lakewood, CA 90713Off Market
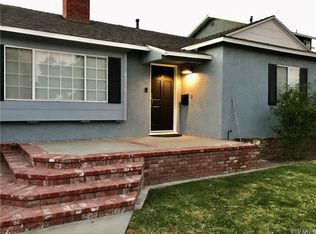
- $854,6003 bd1 ba1.2k sqft4135 Los Coyotes Diagonal, Lakewood, CA 90713Off Market
Similar homes
- $925,0004 bd2 ba1.2k sqft5557 Canehill Ave, Lakewood, CA 90713For Sale
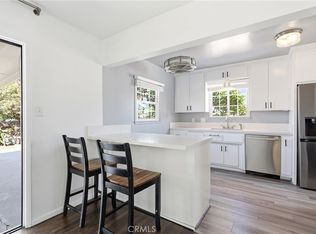 MLS ID #RS26215149, Gretta Sheffer Minnema, College Park Realty, Inc. CRMLS
 - $815,0003 bd2 ba1.2k sqft6133 Candor St, Lakewood, CA 90713For Sale
 MLS ID #PW26212975, Stephen Holston, Home Base Realty Inc. CRMLS
 - $950,0004 bd2 ba1.7k sqft5209 Coke Ave, Lakewood, CA 90712For Sale
 MLS ID #PW26141712, Zina Pepaj, Circle Real Estate. CRMLS
 - $849,9003 bd1 ba1k sqft2210 Ximeno Ave, Long Beach, CA 90815For Sale
 MLS ID #PW26223155, Katiana Luttrell, REMAX Professionals. CRMLS
