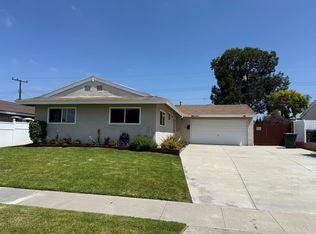
Honey, stop the car! Welcome to this charming single-story home tucked away on a wonderful cul-de-sac in the highly desired city of Cypress. Offering 3 bedrooms, 1.5 bathrooms, approximately 1,410 sq. ft. of living space, and a 6,060 sq. ft. lot, this home offers a comfortable and functional floor plan designed for everyday living and entertaining. Step inside and enjoy the open-concept layout, where the kitchen flows into the dining area and additional eat-in space. The kitchen offers plenty of cabinetry and pantry storage, along with convenient direct access to the two-car garage.
The extended family room provides wonderful additional living space and opens directly to the backyard, creating an easy indoor-outdoor flow. Whether you're hosting family and friends, enjoying a weekend BBQ, or simply relaxing at the end of the day, the backyard offers plenty of possibilities with fruit trees, a patio area, and a wood-burning fire pit. Conveniently located near shopping, dining, parks, major freeways, Disneyland, and the area's highly desired public schools. Single-story living, a cul-de-sac location, a great floor plan, and a wonderful Cypress community—this is one you won't want to miss!
For sale
Listed by: ReMax Tiffany Real Estate • Rita Gamil • Contact: 714-657-2687
$1,000,000
5462 Cynthia Cir, Cypress, CA 90630
3beds
1,410sqft
Single Family Residence
Built in 1962
6,060 Square Feet Lot
$997,900 Zestimate®
$709/sqft
$-- HOA
What's special
- 11 days
- 876
- 40
Likely to sell faster than
Zillow last checked:
Listing updated:
Listed by:
Rita Gamil DRE #01801375 714-657-2687,
ReMax Tiffany Real Estate
Source: CRMLS,MLS#: PW26215417 Originating MLS: California Regional MLS
Originating MLS: California Regional MLSFacts & features
Interior
Bedrooms & bathrooms
- Bedrooms: 3
- Bathrooms: 2
- Full bathrooms: 1
- 1/2 bathrooms: 1
- Main level bathrooms: 1
- Main level bedrooms: 3
Rooms
- Room types: Bedroom, Kitchen, Living Room, Primary Bathroom, Primary Bedroom
Primary bedroom
- Features: Primary Suite
Bedroom
- Features: All Bedrooms Down
Bathroom
- Features: Bathtub
Cooling
- None
Appliances
- Laundry: In Garage
Features
- Block Walls, Ceiling Fan(s), All Bedrooms Down, Primary Suite
- Has fireplace: No
- Fireplace features: None
- Common walls with other units/homes: No Common Walls
Interior area
- Total interior livable area: 1,410 sqft
Video & virtual tour
Property
Parking
- Total spaces: 2
- Parking features: Garage Faces Front
- Attached garage spaces: 2
Features
- Levels: One
- Stories: 1
- Entry location: 1
- Pool features: None
- Has view: Yes
- View description: Neighborhood
Lot
- Size: 6,060 Square Feet
- Features: Back Yard, Cul-De-Sac, Front Yard, Lawn, Landscaped, Walkstreet, Yard
Details
- Parcel number: 24119427
- Special conditions: Standard
Construction
Type & style
- Home type: SingleFamily
- Property subtype: Single Family Residence
Condition
- New construction: No
- Year built: 1962
Utilities & green energy
- Sewer: Public Sewer
- Water: Public
Community & HOA
Community
- Features: Sidewalks
- Subdivision: Brentwood
Location
- Region: Cypress
Financial & listing details
- Price per square foot: $709/sqft
- Tax assessed value: $328,261
- Date on market: 10/10/2026
- Cumulative days on market: 11 days
- Listing terms: Cash to New Loan
Estimated market value
$997,900
$948,000 - $1.05M
$4,185/mo
Price history
| Date | Event | Price |
|---|---|---|
| 10/10/2026 | Listed for sale | $1,000,000+449.5%$709/sqft |
Source:  CRMLS #PW26215417 Report a problem CRMLS #PW26215417 Report a problem | ||
| 2/28/1992 | Sold | $182,000$129/sqft |
Source: Agent Provided Report a problem | ||
Public tax history
| Year | Property taxes | Tax assessment |
|---|---|---|
| 2026 | -- | $328,261 +2% |
| 2025 | $3,986 +4.5% | $321,825 +2% |
| 2024 | $3,816 +2.3% | $315,515 +2% |
| 2023 | $3,729 +1.2% | $309,329 +2% |
| 2022 | $3,683 +1.3% | $303,264 +2% |
| 2021 | $3,635 +0.4% | $297,318 +1% |
| 2020 | $3,620 | $294,270 +2% |
| 2019 | $3,620 +2.8% | $288,500 +2% |
| 2018 | $3,523 +4.8% | $282,844 +2% |
| 2017 | $3,360 | $277,299 +2% |
| 2016 | $3,360 +0.8% | $271,862 +1.5% |
| 2015 | $3,332 +6.3% | $267,779 +2% |
| 2014 | $3,136 | $262,534 +0.5% |
| 2013 | -- | $261,348 +2% |
| 2012 | -- | $256,224 +2% |
| 2011 | -- | $251,200 +0.8% |
| 2010 | -- | $249,323 -0.2% |
| 2009 | -- | $249,917 +2% |
| 2008 | -- | $245,017 +2% |
| 2007 | -- | $240,213 +2% |
| 2006 | -- | $235,503 +2% |
| 2005 | -- | $230,886 +2% |
| 2004 | -- | $226,359 +1.9% |
| 2003 | -- | $222,211 +2% |
| 2002 | -- | $217,854 +2% |
| 2001 | $2,244 +1.9% | $213,583 +2% |
| 2000 | $2,202 | $209,396 |
Find assessor info on the county website
Monthly payment
Est. payment
Payment breakdown
Explore the cost of this home by adjusting the details. Changes won't be saved.Climate risks
Neighborhood: 90630
Nearby schools
Schools provided by the listing agent
- Elementary: Vessels
- Middle: Lexington/Oxford
- High: Cypress/Oxford
Source: CRMLS. This data may not be complete. We recommend contacting the local school district to confirm school assignments for this home.

Similar homes
- $945,0003 bd2 ba1.3k sqft5936 Cathy Ave, Cypress, CA 90630For Sale
 MLS ID #PW26198566, Paige Charnick, Beach Equities. CRMLS
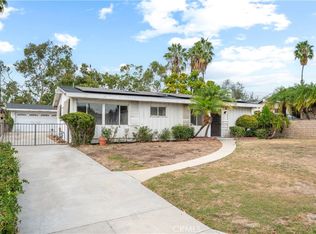
 - $1,124,8004 bd2 ba1.4k sqft12771 Chase St, Garden Grove, CA 92845For Sale
 MLS ID #PW26217300, Jennifer Tackney, GMT Real Estate. CRMLS
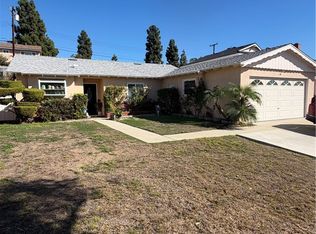
 - $865,0003 bd2 ba1.2k sqft13921 Whiterock Dr, La Mirada, CA 90638For Sale
 MLS ID #CV26214250, Christopher Caballero, CENTURY 21 PRIMETIME REALTORS. CRMLS
 - $950,0004 bd2 ba1.7k sqft12004 Hartdale Ave, La Mirada, CA 90638For Sale
 MLS ID #PW26225716, Jonathan Marani, eXp Realty of California Inc. CRMLS
