On market for the first time in over 40 years. Welcome to 315 E. North Street in move in condition with multiple options for different types of buyers to take advantage of this opportunity. Four bedrooms, three bathrooms. Front section has elegantly refinished hardwall floors. In the rear is very large 4th bedroom which could be used separate quarters for in laws or even ADU potential. Additionally, there has been 2 garages built off the alley in the rear off the property comprising approximately 520 square feet that is screaming to become an ADU. Bring your buyers consultant to determine if this is going to work for them. Sellers have had the home fumigated and there is a full termite clarence for the new buyer(s) with full section one sign off. Great historical section of Old Anaheim with a very high walk score of 71 out of 100. This location is Very Walkable so most errands can be accomplished on foot. Nearby parks include Julianna Park, Glover Stadium and Dee Field. Park your car and take a brisk walk to the Packing House area for fantastic dining and libations. This home because of all the adjuncts to value should move very quickly!!!! Hurry!!!
Coming soon 11/05
Listed by: OCREALESTATE.COM • Gary Hunter • Contact: gary@ocrealestate.com
$959,000
315 E North St, Anaheim, CA 92805
4beds
1,683sqft
Single Family Residence
Built in 1947
7,280 Square Feet Lot
$783,700 Zestimate®
$570/sqft
$-- HOA
What's special
- 3 days
- 134
- 7
Zillow last checked:
Listing updated:
Listed by:
Gary Hunter DRE #00673018 gary@ocrealestate.com,
OCREALESTATE.COM
Source: CRMLS,MLS#: PW26223778 Originating MLS: California Regional MLS
Facts & features
Interior
Bedrooms & bathrooms
- Bedrooms: 4
- Bathrooms: 4
- Full bathrooms: 3
- 1/2 bathrooms: 1
- Main level bathrooms: 3
- Main level bedrooms: 4
Rooms
- Room types: Bonus Room, Bedroom, Utility Room, Dining Room
Bedroom
- Features: All Bedrooms Down
Bathroom
- Features: Full Bath on Main Level, Separate Shower, Walk-In Shower
Heating
- Floor Furnace, Gravity, See Remarks
Cooling
- Wall/Window Unit(s)
Appliances
- Included: Disposal
- Laundry: Laundry Room
Features
- Ceiling Fan(s), Crown Molding, Separate/Formal Dining Room, Open Floorplan, Storage, All Bedrooms Down, Utility Room
- Flooring: See Remarks, Wood
- Has fireplace: Yes
- Fireplace features: Living Room
- Common walls with other units/homes: No Common Walls
Interior area
- Total interior livable area: 1,683 sqft
Property
Parking
- Total spaces: 3
- Parking features: Garage - Attached
- Attached garage spaces: 3
Features
- Levels: One
- Stories: 1
- Entry location: 1
- Pool features: None
Lot
- Size: 7,280 Square Feet
- Features: Back Yard, Lawn, Landscaped, Rectangular Lot, Street Level
Details
- Parcel number: 03507308
- Special conditions: Standard
Construction
Type & style
- Home type: SingleFamily
- Property subtype: Single Family Residence
Materials
- Foundation: Combination
Condition
- Termite Clearance
- New construction: No
- Year built: 1947
Utilities & green energy
- Electric: Standard
- Sewer: Public Sewer
- Water: Public
- Utilities for property: Electricity Connected, Natural Gas Connected, Phone Available, Sewer Connected
Community & HOA
Community
- Features: Biking, Park, Sidewalks
- Subdivision: Other Field
Location
- Region: Anaheim
Financial & listing details
- Price per square foot: $570/sqft
- Tax assessed value: $229,220
- Date on market: 10/18/2026
- Listing terms: Cash,Cash to New Loan
Estimated market value
$783,700
$729,000 - $831,000
$3,056/mo
Price history
Price history is unavailable.
Public tax history
| Year | Property taxes | Tax assessment |
|---|---|---|
| 2026 | -- | $229,220 +2% |
| 2025 | $2,956 +5.2% | $224,726 +2% |
| 2024 | $2,810 +2.2% | $220,320 +2% |
| 2023 | $2,750 +1.4% | $216,000 +2% |
| 2022 | $2,712 -0.1% | $211,765 +2% |
| 2021 | $2,714 +0.5% | $207,613 +1% |
| 2020 | $2,702 | $205,485 +2% |
| 2019 | $2,702 +2.9% | $201,456 +2% |
| 2018 | $2,627 +6% | $197,506 +2% |
| 2017 | $2,478 | $193,634 +2% |
| 2016 | $2,478 +0.3% | $189,838 +1.5% |
| 2015 | $2,470 +7.2% | $186,987 +2% |
| 2014 | $2,303 | $183,325 +0.5% |
| 2013 | -- | $182,497 +2% |
| 2012 | -- | $178,919 +2% |
| 2011 | -- | $175,411 +0.8% |
| 2010 | -- | $174,101 -0.2% |
| 2009 | -- | $174,516 +2% |
| 2008 | -- | $171,095 +2% |
| 2007 | -- | $167,741 +2% |
| 2006 | -- | $164,452 +2% |
| 2005 | -- | $161,228 +2% |
| 2004 | -- | $158,067 +1.9% |
| 2003 | -- | $155,170 +2% |
| 2002 | -- | $152,128 +2% |
| 2001 | $1,528 +2% | $149,146 +2% |
| 2000 | $1,498 | $146,222 |
Find assessor info on the county website
Monthly payment
Est. payment
Payment breakdown
Explore the cost of this home by adjusting the details. Changes won't be saved.Climate risks
Neighborhood: The Colony


Similar homes
- $820,0004 bd3 ba1.4k sqft1212 E Sycamore St, Anaheim, CA 92805For Sale
 MLS ID #PW26085361, Jesus Menendez Laos, Aguilar Realty. CRMLS
- $985,0003 bd2 ba1.4k sqft1427 E Hukee Ave, Anaheim, CA 92805For Sale
 MLS ID #OC26145010, Mark Witte, eXp Realty of California Inc. CRMLS
- $965,0002 bd1 ba1.2k sqft201 E Adele St, Anaheim, CA 92805For Sale
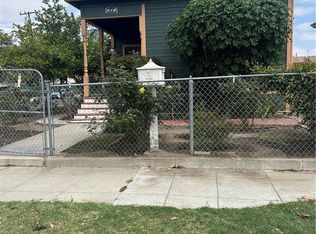 MLS ID #PW26113499, John Risso, Millennium Houses and Estates. CRMLS
- $950,0004 bd2 ba1.7k sqft12004 Hartdale Ave, La Mirada, CA 90638For Sale
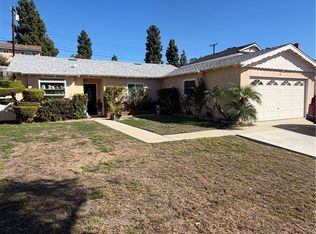 MLS ID #PW26225716, Jonathan Marani, eXp Realty of California Inc. CRMLS
Local buyer's agents are ready to help
