Welcome to this beautiful and spacious two-story home offering 4 bedrooms, 2 bathrooms, and approximately 2,253 square feet of comfortable living space. The desirable floor plan features three bedrooms downstairs, including a remodeled downstairs bathroom, plus a large primary bedroom suite upstairs with a walk-in closet.
The home also features a family room, Living room with beautiful laminate flooring and central air conditioning. Enjoy the inviting front porch and backyard with a covered patio and gas-operated fire pit—perfect for relaxing or entertaining. Additional features include a two-car garage and potential RV access. A wonderful opportunity to own a spacious and versatile home!
For sale
Listed by: Nexthome Pacific Estates • Shawn Shahbazi • Contact: 714-227-2101
Price cut: $30K (10/2)
$1,070,000
946 S McCloud St, Anaheim, CA 92805
4beds
2,253sqft
Single Family Residence
Built in 1955
6,180 Square Feet Lot
$1,065,200 Zestimate®
$475/sqft
$-- HOA
What's special
- 35 days
- 1,341
- 111
Zillow last checked:
Listing updated:
Listed by:
Shawn Shahbazi DRE #00962903 714-227-2101,
Nexthome Pacific Estates
Source: CRMLS,MLS#: PW26193997 Originating MLS: California Regional MLS
Originating MLS: California Regional MLSFacts & features
Interior
Bedrooms & bathrooms
- Bedrooms: 4
- Bathrooms: 2
- Full bathrooms: 2
- Main level bathrooms: 1
- Main level bedrooms: 3
Rooms
- Room types: Bedroom, Primary Bedroom
Bedroom
- Features: Bedroom on Main Level
Bathroom
- Features: Bathtub, Separate Shower, Tub Shower
Heating
- Central
Cooling
- Central Air
Appliances
- Included: Dishwasher, Disposal, Gas Range, Gas Water Heater
- Laundry: Inside
Features
- Bedroom on Main Level
- Flooring: Carpet, Laminate, Tile
- Has fireplace: Yes
- Fireplace features: Living Room
- Common walls with other units/homes: No Common Walls
Interior area
- Total interior livable area: 2,253 sqft
Video & virtual tour
Property
Parking
- Total spaces: 2
- Parking features: Driveway Level, Door-Single, Driveway, Garage, Garage Door Opener, Garage Faces Side
- Attached garage spaces: 2
Accessibility
- Accessibility features: Accessible Doors
Features
- Levels: Two
- Stories: 2
- Entry location: 1
- Patio & porch: Covered, Front Porch, Patio
- Pool features: None
- Spa features: None
Lot
- Size: 6,180 Square Feet
- Features: Back Yard, Front Yard, Landscaped
Details
- Parcel number: 23402127
- Special conditions: Standard
Construction
Type & style
- Home type: SingleFamily
- Architectural style: Contemporary
- Property subtype: Single Family Residence
Materials
- Drywall, Frame, Glass, Concrete, Stucco
- Roof: Composition
Condition
- Turnkey
- New construction: No
- Year built: 1955
Utilities & green energy
- Electric: Electricity - On Property
- Sewer: Public Sewer, Sewer Tap Paid
- Water: Public
- Utilities for property: Electricity Connected, Natural Gas Connected, Phone Connected, Sewer Connected, Water Connected
Community & HOA
Community
- Features: Sidewalks
- Security: Carbon Monoxide Detector(s), Smoke Detector(s)
- Subdivision: Unknown
Location
- Region: Anaheim
Financial & listing details
- Price per square foot: $475/sqft
- Tax assessed value: $512,466
- Date on market: 9/9/2026
- Cumulative days on market: 36 days
- Listing terms: Cash,Cash to New Loan,Conventional,1031 Exchange,FHA,VA Loan
- Road surface type: Paved
Estimated market value
$1,065,200
$1.01M - $1.12M
$4,608/mo
Price history
| Date | Event | Price |
|---|---|---|
| 10/2/2026 | Price change | $1,070,000-2.7%$475/sqft |
Source:  CRMLS #PW26193997 Report a problem CRMLS #PW26193997 Report a problem | ||
| 9/9/2026 | Listed for sale | $1,100,000+175%$488/sqft |
Source: CRMLS #PW26193997 Report a problem | ||
| 5/11/2012 | Sold | $400,000+0.3%$178/sqft |
Source: Public Record Report a problem | ||
| 4/29/2012 | Listed for sale | $399,000-4.8%$177/sqft |
Source: RE/MAX Tiffany Real Estate #P801462 Report a problem | ||
| 10/31/2011 | Listed for sale | $419,000$186/sqft |
Source: RE/MAX Tiffany Real Estate #P801462 Report a problem | ||
Public tax history
| Year | Property taxes | Tax assessment |
|---|---|---|
| 2026 | -- | $512,466 +2% |
| 2025 | $6,032 +5.3% | $502,418 +2% |
| 2024 | $5,726 +2.1% | $492,567 +2% |
| 2023 | $5,606 +1.3% | $482,909 +2% |
| 2022 | $5,534 -0.2% | $473,441 +2% |
| 2021 | $5,543 +0.4% | $464,158 +1% |
| 2020 | $5,520 | $459,399 +2% |
| 2019 | $5,520 +3.1% | $450,392 +2% |
| 2018 | $5,353 +6.4% | $441,561 +2% |
| 2017 | $5,033 | $432,903 +2% |
| 2016 | $5,033 +0.3% | $424,415 +1.5% |
| 2015 | $5,017 +7.6% | $418,040 +2% |
| 2014 | $4,663 | $409,852 +0.5% |
| 2013 | -- | $408,000 +529% |
| 2012 | -- | $64,868 +2% |
| 2011 | -- | $63,597 +0.8% |
| 2010 | -- | $63,122 -0.2% |
| 2009 | -- | $63,272 +2% |
| 2008 | -- | $62,032 +2% |
| 2007 | -- | $60,816 +2% |
| 2006 | -- | $59,624 +2% |
| 2005 | -- | $58,455 +2% |
| 2004 | -- | $57,309 +1.9% |
| 2003 | -- | $56,259 +2% |
| 2002 | -- | $55,156 +2% |
| 2001 | $566 +2.2% | $54,075 +2% |
| 2000 | $554 | $53,015 |
Find assessor info on the county website
Monthly payment
Est. payment
Payment breakdown
Explore the cost of this home by adjusting the details. Changes won't be saved.Climate risks
Neighborhood: Southeast Anaheim
Nearby schools
Schools provided by the listing agent
- Elementary: Roosevelt
- Middle: South
- High: Katella
Source: CRMLS. This data may not be complete. We recommend contacting the local school district to confirm school assignments for this home.
Similar homes
- $--4 bd3 ba2.3k sqft2549 E Hilda Pl, Anaheim, CA 92806Auction
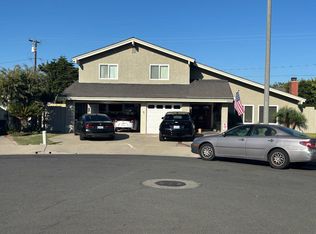 ServiceLink Auction
 - $1,049,9004 bd2 ba1.6k sqft1638 W Pine St, Santa Ana, CA 92703For Sale
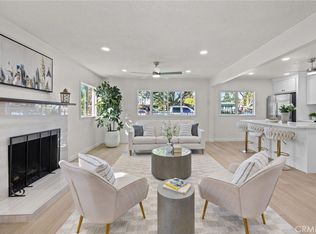 MLS ID #PW26213540, Jesus Morales, First Team Real Estate. CRMLS
 - $1,199,0004 bd4 ba1.9k sqft918 S Texella Ct, Anaheim, CA 92804For Sale
 MLS ID #PW26171710, Teresa Andrade, Elizabeth E. Rivera, Broker. CRMLS
 - $925,0003 bd2 ba1.5k sqft433 N Colorado St, Anaheim, CA 92801For Sale
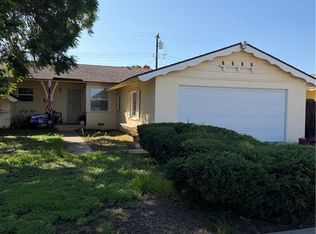 MLS ID #OC26204944, Paula Camarena, Coldwell Banker Realty. CRMLS
