Welcome to West Garden Grove!!! This home is located in the highly sought after Eastgate Park neighborhood. This remodeled home features three bedrooms and two remodeled bathrooms. It also features approximately 1700 sq ft of living space, a spacious family room and an enclosed patio that adds almost 200 more square feet of living space. The master bedroom has been expanded with wall to wall mirrored wardrobe. This Home has a
***new roof 9/21/2026***, large pavered driveway with room for a rv or boat, fresh interior and exterior paint, new landscaping, inside laundry, recessed lighting, new laminate flooring thru out with new baseboards, crown moldindings, 200 amp electrical panel, dual pane windows, central air and heat, a whole house fan that can cool the home in minutes, tankless water heater, new carpeting in all bedrooms. This home has it all. Short walk to concerts in the park and shopping. Located in the Pacifica High School district.
For sale
Listed by: ReMax Tiffany Real Estate • Alex Mascarenas • Contact: 714-920-7232
$1,250,000
12082 Saint Mark St, Garden Grove, CA 92845
3beds
1,701sqft
Single Family Residence
Built in 1959
6,200 Square Feet Lot
$1,234,800 Zestimate®
$735/sqft
$-- HOA
What's special
- 28 days
- 987
- 25
Zillow last checked:
Listing updated:
Listed by:
Alex Mascarenas DRE #00881858 714-920-7232,
ReMax Tiffany Real Estate
Source: CRMLS,MLS#: PW26192498 Originating MLS: California Regional MLS
Originating MLS: California Regional MLSFacts & features
Interior
Bedrooms & bathrooms
- Bedrooms: 3
- Bathrooms: 2
- Full bathrooms: 2
- Main level bathrooms: 2
- Main level bedrooms: 3
Rooms
- Room types: Bedroom, Entry/Foyer, Family Room, Game Room, Kitchen, Living Room, Primary Bathroom, Primary Bedroom
Primary bedroom
- Features: Main Level Primary
Bedroom
- Features: Bedroom on Main Level
Bathroom
- Features: Separate Shower, Tub Shower
Heating
- Central
Cooling
- Central Air
Appliances
- Included: Dishwasher, Gas Oven, Gas Range
- Laundry: Laundry Room
Features
- Ceiling Fan(s), Ceramic Counters, Bedroom on Main Level, Main Level Primary
- Flooring: Carpet, Laminate
- Windows: Double Pane Windows, Screens
- Has fireplace: No
- Fireplace features: None
- Common walls with other units/homes: No Common Walls
Interior area
- Total interior livable area: 1,701 sqft
Property
Parking
- Total spaces: 2
- Parking features: Attached Carport, Driveway Level
- Attached garage spaces: 2
- Has carport: Yes
Features
- Levels: One
- Stories: 1
- Entry location: FRONT DOOR
- Patio & porch: Enclosed
- Pool features: None
- Fencing: Block,Vinyl
- Has view: Yes
- View description: Neighborhood
Lot
- Size: 6,200 Square Feet
- Features: Back Yard, Front Yard, Sprinklers In Rear, Sprinklers In Front, Landscaped, Level, Sprinkler System, Yard
Details
- Parcel number: 13024707
- Special conditions: Standard
Construction
Type & style
- Home type: SingleFamily
- Property subtype: Single Family Residence
Materials
- Stucco
- Roof: Composition
Condition
- Turnkey
- New construction: No
- Year built: 1959
Utilities & green energy
- Sewer: Public Sewer
- Water: Public
Community & HOA
Community
- Features: Park
- Subdivision: East Gate (Esgt)
Location
- Region: Garden Grove
Financial & listing details
- Price per square foot: $735/sqft
- Tax assessed value: $236,662
- Date on market: 9/22/2026
- Cumulative days on market: 28 days
- Listing terms: Cash,Cash to New Loan
- Road surface type: Paved
Estimated market value
$1,234,800
$1.17M - $1.30M
$4,373/mo
Price history
| Date | Event | Price |
|---|---|---|
| 9/27/2026 | Listed for sale | $1,250,000+127.3%$735/sqft |
Source:  CRMLS #PW26192498 Report a problem CRMLS #PW26192498 Report a problem | ||
| 10/2/2010 | Listing removed | $550,000$323/sqft |
Source: ReMax College Park Realty #P746106 Report a problem | ||
| 8/13/2010 | Listed for sale | $550,000$323/sqft |
Source: ReMax College Park Realty #P746106 Report a problem | ||
Public tax history
| Year | Property taxes | Tax assessment |
|---|---|---|
| 2026 | -- | $236,662 +2% |
| 2025 | $3,448 +2.3% | $232,022 +2% |
| 2024 | $3,370 +2.3% | $227,473 +2% |
| 2023 | $3,296 +2.6% | $223,013 +2% |
| 2022 | $3,212 +1.2% | $218,641 +2% |
| 2021 | $3,174 +1.3% | $214,354 +1% |
| 2020 | $3,133 | $212,157 +2% |
| 2019 | $3,133 +3.1% | $207,998 +2% |
| 2018 | $3,040 +3.8% | $203,920 +2% |
| 2017 | $2,930 | $199,922 +2% |
| 2016 | $2,930 +4.7% | $196,002 +1.5% |
| 2015 | $2,798 +3.9% | $193,058 +2% |
| 2014 | $2,693 | $189,277 +0.5% |
| 2013 | -- | $188,422 +2% |
| 2012 | -- | $184,728 +2% |
| 2011 | -- | $181,106 +0.8% |
| 2010 | -- | $179,753 -0.2% |
| 2009 | -- | $180,181 +2% |
| 2008 | -- | $176,649 +2% |
| 2007 | -- | $173,186 +2% |
| 2006 | -- | $169,791 +2% |
| 2005 | -- | $166,462 +2% |
| 2004 | -- | $163,199 +1.9% |
| 2003 | -- | $160,208 +2% |
| 2002 | -- | $157,067 +2% |
| 2001 | $1,815 +1.8% | $153,988 +2% |
| 2000 | $1,783 | $150,969 |
Find assessor info on the county website
Monthly payment
Est. payment
Payment breakdown
Explore the cost of this home by adjusting the details. Changes won't be saved.Climate risks
Neighborhood: 92845
Nearby schools
Schools provided by the listing agent
- Elementary: Enders
- Middle: Bell Intermediate
- High: Pacifica
Source: CRMLS. This data may not be complete. We recommend contacting the local school district to confirm school assignments for this home.
- $1,013,7003 bd2 ba1.2k sqft12072 Saint Mark St, Garden Grove, CA 92845Off Market
- $994,4004 bd1 ba1.4k sqft12092 Saint Mark St, Garden Grove, CA 92845Off Market
- $885,0003 bd2 ba1.1k sqft12062 Saint Mark St, Garden Grove, CA 92845Sold

- $717,6002 bd1 ba1k sqft12081 Bailey St APT 4, Garden Grove, CA 92845Off Market
Similar homes
- $1,224,8003 bd2 ba1.6k sqft5471 Belgrave Ave, Garden Grove, CA 92845For Sale
 MLS ID #PW26201442, Jennifer Tackney, GMT Real Estate. CRMLS
 - $1,124,8004 bd2 ba1.4k sqft12771 Chase St, Garden Grove, CA 92845For Sale
 MLS ID #PW26217300, Jennifer Tackney, GMT Real Estate. CRMLS
 - $1,368,0003 bd2 ba1.6k sqft2400 Terraine Ave, Long Beach, CA 90815For Sale
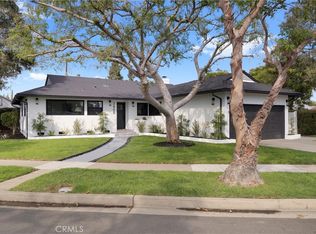 MLS ID #DW26227658, Oscar Mendoza, SoCal 5 Real Estate. CRMLS
 - $1,168,0004 bd3 ba1.4k sqft11691 Chester Ave, Garden Grove, CA 92840For Sale
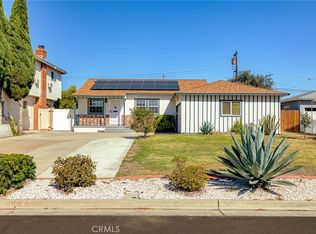 MLS ID #PW26228627, Malto Vo, Frontier Realty Inc. CRMLS
