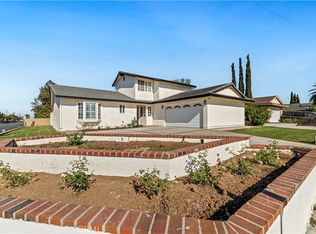
Attainable Luxury! Welcome to this beautifully renovated, sprawling single-story home offering approximately 1,800 square feet. Thoughtfully renovated by the owner—not a flip—this home offers the rare combination of extensive improvements, stylish finishes, and comfortable everyday living. At the heart of the home is a brand-new kitchen in a sophisticated Harvest Taupe finish, featuring chef-quality appliances including a high-end ZLINE gas range, stainless-steel refrigerator, breakfast bar, and convenient coffee nook. A separate dining area provides additional space for gatherings and entertaining. New luxury vinyl plank flooring flows continuously throughout the home, complemented by smooth ceilings, fresh interior paint, upgraded interior doors and hardware, new baseboards, doors and window moldings. Both bathrooms have also been tastefully and beautifully remodeled. Abundant natural light creates a bright and welcoming home as it shines through newer Low-E windows and sliders, while a striking two-sided fireplace connects the living and family rooms, adding warmth and character to both spaces. The improvements continue outside with new front hardscaping and landscaping, refreshed backyard landscaping, a new patio cover, new fencing and gates, and fresh exterior paint. The garage features a new roll-up door with a quiet Wi-Fi-enabled automatic opener, along with new exterior garage and laundry doors. Even important behind-the-scenes improvements have been addressed, including epoxy coating of the home's main cast-iron sewer line. A newer composition-shingle roof adds even more value with the assurance that the interior luxury will be protected. With no homes directly behind and a location on a quiet, non-through street, the property offers a wonderful sense of privacy. Walk to nearby restaurants, shopping, and healthcare, with convenient freeway access just minutes away. Extensively improved, beautifully finished, and truly move-in ready. This is attainable luxury at its best!
For sale
Listed by: Seven Gables Real Estate • Donna Garrett • Contact: 714-305-1934
$1,275,000
232 N Wheeler St, Orange, CA 92869
3beds
1,800sqft
Single Family Residence
Built in 1963
7,300 Square Feet Lot
$1,253,000 Zestimate®
$708/sqft
$-- HOA
What's special
- 1 day
- 85
- 17
Zillow last checked:
Listing updated:
Listed by:
Donna Garrett DRE #01341085 714-305-1934,
Seven Gables Real Estate
Source: CRMLS,MLS#: PW26201539 Originating MLS: California Regional MLS
Originating MLS: California Regional MLSFacts & features
Interior
Bedrooms & bathrooms
- Bedrooms: 3
- Bathrooms: 2
- Full bathrooms: 2
- Main level bathrooms: 2
- Main level bedrooms: 3
Rooms
- Room types: Bedroom, Family Room, Kitchen, Laundry, Living Room, Dining Room
Bedroom
- Features: All Bedrooms Down
Bathroom
- Features: Remodeled, Upgraded
Kitchen
- Features: Quartz Counters
Heating
- Central
Cooling
- Central Air
Appliances
- Included: Dishwasher, Disposal, Gas Range, Refrigerator
- Laundry: Inside, Laundry Room
Features
- Breakfast Bar, Separate/Formal Dining Room, Open Floorplan, All Bedrooms Down
- Flooring: Vinyl
- Doors: Sliding Doors
- Windows: Double Pane Windows
- Has fireplace: Yes
- Fireplace features: Family Room, Living Room
- Common walls with other units/homes: No Common Walls
Interior area
- Total interior livable area: 1,800 sqft
Video & virtual tour
Property
Parking
- Total spaces: 4
- Parking features: Garage
- Attached garage spaces: 2
- Uncovered spaces: 2
Features
- Levels: One
- Stories: 1
- Entry location: Front porch
- Patio & porch: Covered, Patio
- Pool features: None
- Spa features: None
- Fencing: Block
Lot
- Size: 7,300 Square Feet
- Features: Back Yard, Lawn, Landscaped, Sprinklers Timer, Sprinkler System, Yard
Details
- Parcel number: 09338205
- Special conditions: Trust
Construction
Type & style
- Home type: SingleFamily
- Architectural style: Ranch
- Property subtype: Single Family Residence
Materials
- Stucco
- Foundation: Raised
- Roof: Composition
Condition
- Updated/Remodeled,Termite Clearance,Turnkey
- New construction: No
- Year built: 1963
Utilities & green energy
- Electric: Electricity - On Property
- Sewer: Public Sewer
- Water: Public
- Utilities for property: Electricity Connected, Natural Gas Connected, Sewer Connected, Water Connected
Community & HOA
Community
- Features: Street Lights, Sidewalks
Location
- Region: Orange
Financial & listing details
- Price per square foot: $708/sqft
- Tax assessed value: $81,739
- Date on market: 9/18/2026
- Listing terms: Submit
- Inclusions: Fridge, Washer/Dryer
- Exclusions: Staging furniture
- Road surface type: Paved
Estimated market value
$1,253,000
$1.19M - $1.32M
$4,699/mo
Price history
| Date | Event | Price |
|---|---|---|
| 9/18/2026 | Listed for sale | $1,275,000$708/sqft |
Source:  CRMLS #PW26201539 Report a problem CRMLS #PW26201539 Report a problem | ||
Public tax history
| Year | Property taxes | Tax assessment |
|---|---|---|
| 2026 | -- | $81,739 +2% |
| 2025 | $1,178 +2.6% | $80,137 +2% |
| 2024 | $1,148 +2.7% | $78,566 +2% |
| 2023 | $1,118 +2.4% | $77,026 +2% |
| 2022 | $1,091 +2.5% | $75,516 +2% |
| 2021 | $1,064 +1.1% | $74,036 +1% |
| 2020 | $1,053 | $73,277 +2% |
| 2019 | $1,053 +1% | $71,841 +2% |
| 2018 | $1,042 +5.2% | $70,433 +2% |
| 2017 | $991 | $69,052 +2% |
| 2016 | $991 +1.9% | $67,699 +1.5% |
| 2015 | $973 +4% | $66,683 +2% |
| 2014 | $936 | $65,377 +0.5% |
| 2013 | -- | $65,082 +2% |
| 2012 | -- | $63,806 +2% |
| 2011 | -- | $62,555 +0.8% |
| 2010 | -- | $62,088 -0.2% |
| 2009 | -- | $62,236 +2% |
| 2008 | -- | $61,016 +2% |
| 2007 | -- | $59,820 +2% |
| 2006 | -- | $58,648 +2% |
| 2005 | -- | $57,499 +2% |
| 2004 | -- | $56,372 +1.9% |
| 2003 | -- | $55,339 +2% |
| 2002 | -- | $54,254 +2% |
| 2001 | $557 +3.1% | $53,191 +2% |
| 2000 | $540 | $52,149 |
Find assessor info on the county website
Monthly payment
Est. payment
Payment breakdown
Explore the cost of this home by adjusting the details. Changes won't be saved.Climate risks
Neighborhood: 92869
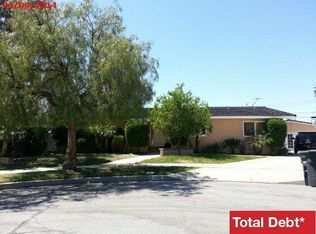
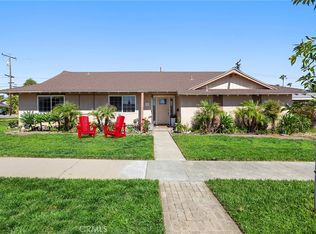
Similar homes
- $1,199,0003 bd2 ba1.3k sqft4430 E Silverleaf Ave, Orange, CA 92869For Sale
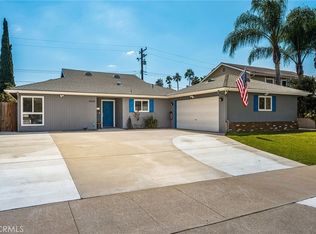 MLS ID #PW26202650, Kathy Wilson, Seven Gables Real Estate. CRMLS
 - $1,289,0003 bd2 ba1.5k sqft1429 E Fairway Dr, Orange, CA 92866For Sale
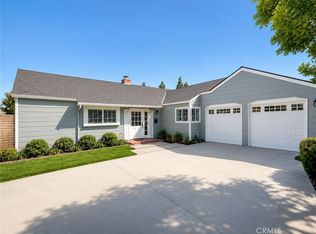 MLS ID #PW26197367, Justin Ladd, Seven Gables Real Estate. CRMLS
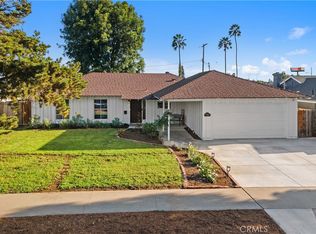
 - $1,225,0004 bd2 ba1.7k sqft310 N Swidler St, Orange, CA 92869For Sale
 MLS ID #PW26196614, Jacqueline Romero, Cecilia Hernandez, Broker. CRMLS
 - $1,115,0003 bd2 ba1.4k sqft2132 E Trenton Ave, Orange, CA 92867For Sale
 MLS ID #OC26202163, Robert Pignone, Bullock Russell RE Services. CRMLS
Local buyer's agents are ready to help
