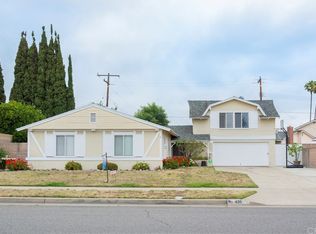
Welcome Home! This well kept home is perfect for your family - 3 bedrooms, 2 baths on the ground level and a bonus room with 1/2 bath over the garage. Drive into your garage and enter the home directly and securely. Formal Dining Room with an informal dining area adjacent to the kitchen with a lovely view of the side yard patio. Seating space is available at the kitchen counter. Landscaped backyard with lots of fruit trees and plenty of shade for your outdoor enjoyment. Hallway bathroom just remodeled with a no step into shower. Bonus room upstairs over the garage can be an additional bedroom, a game room, man cave or children's play area. Bonus room has a 1/2 bath and a enclosed cabinet with vinyl plank flooring. Close to shopping, schools and entertainment. THIS IS A MUST SEE!
For sale
Listed by: Boydstun Rlty & Prop Mngmt Inc • Reon Boydstun Howard • Contact: 714-458-6867
$1,199,000
3742 E Euclid Ave, Orange, CA 92869
4beds
1,829sqft
Single Family Residence
Built in 1964
7,554 Square Feet Lot
$1,190,700 Zestimate®
$656/sqft
$-- HOA
What's special
- 12 days
- 1,147
- 57
Likely to sell faster than
Zillow last checked:
Listing updated:
Listed by:
Reon Boydstun Howard DRE #01446104 714-458-6867,
Boydstun Rlty & Prop Mngmt Inc
Source: CRMLS,MLS#: PW26186622 Originating MLS: California Regional MLS
Originating MLS: California Regional MLSFacts & features
Interior
Bedrooms & bathrooms
- Bedrooms: 4
- Bathrooms: 2
- Full bathrooms: 2
- Main level bathrooms: 2
- Main level bedrooms: 3
Rooms
- Room types: Bonus Room, Bedroom, Entry/Foyer, Living Room, Primary Bathroom, Primary Bedroom
Primary bedroom
- Features: Main Level Primary
Primary bedroom
- Features: Primary Suite
Bedroom
- Features: All Bedrooms Down
Bedroom
- Features: Bedroom on Main Level
Bathroom
- Features: Separate Shower
Kitchen
- Features: Granite Counters, Kitchenette
Heating
- Central
Cooling
- Central Air
Appliances
- Included: Dishwasher, Gas Cooktop, Gas Oven, Gas Water Heater, Refrigerator
- Laundry: In Garage
Features
- Eat-in Kitchen, Granite Counters, All Bedrooms Down, Bedroom on Main Level, Main Level Primary, Primary Suite
- Flooring: Carpet, Tile
- Windows: Double Pane Windows, Drapes, Screens
- Has fireplace: Yes
- Fireplace features: Living Room
- Common walls with other units/homes: No Common Walls
Interior area
- Total interior livable area: 1,829 sqft
Property
Parking
- Total spaces: 5
- Parking features: Concrete, Direct Access, Door-Single, Driveway, Garage Faces Front, Garage, Garage Door Opener
- Attached garage spaces: 2
- Uncovered spaces: 3
Features
- Levels: Two
- Stories: 1
- Entry location: Ground
- Patio & porch: Patio
- Pool features: None
- Spa features: None
- Fencing: Block
- Has view: Yes
- View description: Neighborhood
Lot
- Size: 7,554 Square Feet
- Features: Back Yard, Front Yard, Sprinklers In Rear, Sprinklers In Front, Lawn, Landscaped, Sprinkler System
Details
- Parcel number: 09349204
- Special conditions: Standard
Construction
Type & style
- Home type: SingleFamily
- Architectural style: Ranch
- Property subtype: Single Family Residence
Materials
- Stucco
- Foundation: Slab
- Roof: Composition
Condition
- Turnkey
- New construction: No
- Year built: 1964
Utilities & green energy
- Electric: Electricity - On Property, Standard
- Sewer: Public Sewer, Sewer Tap Paid
- Water: Public
- Utilities for property: Cable Available, Electricity Connected, Natural Gas Connected, Phone Available, Sewer Available, Sewer Connected, Water Available, Water Connected
Community & HOA
Community
- Features: Biking, Curbs, Gutter(s), Street Lights, Sidewalks
- Subdivision: Other
Location
- Region: Orange
Financial & listing details
- Price per square foot: $656/sqft
- Tax assessed value: $120,552
- Date on market: 8/27/2026
- Cumulative days on market: 12 days
- Listing terms: Cash,Cash to New Loan,Conventional,Submit
- Inclusions: Fridge, Washer, Dryer and Cabinet in Bonus Room
- Road surface type: Paved
Estimated market value
$1,190,700
$1.13M - $1.25M
$4,966/mo
Price history
| Date | Event | Price |
|---|---|---|
| 8/27/2026 | Listed for sale | $1,199,000+75%$656/sqft |
Source:  CRMLS #PW26186622 Report a problem CRMLS #PW26186622 Report a problem | ||
| 9/7/2017 | Listing removed | $685,000$375/sqft |
Source: CENTURY 21 Masters #OC17193191 Report a problem | ||
| 8/21/2017 | Listed for sale | $685,000+5.4%$375/sqft |
Source: Century 21 Masters #OC17193191 Report a problem | ||
| 8/31/2016 | Listing removed | $650,000$355/sqft |
Source: BHHS California Properties #OC16095262 Report a problem | ||
| 7/8/2016 | Listed for sale | $650,000$355/sqft |
Source: BHHS California Properties #OC16095262 Report a problem | ||
Public tax history
| Year | Property taxes | Tax assessment |
|---|---|---|
| 2026 | -- | $120,552 +2% |
| 2025 | $1,582 +2.6% | $118,189 +2% |
| 2024 | $1,542 +2.5% | $115,872 +2% |
| 2023 | $1,504 +2.3% | $113,600 +2% |
| 2022 | $1,470 +2.6% | $111,373 +2% |
| 2021 | $1,432 +1% | $109,190 +1% |
| 2020 | $1,418 | $108,071 +2% |
| 2019 | $1,418 +1.1% | $105,952 +2% |
| 2018 | $1,402 +5.4% | $103,875 +2% |
| 2017 | $1,330 | $101,839 +2% |
| 2016 | $1,330 +1.9% | $99,843 +1.5% |
| 2015 | $1,305 +3.9% | $98,344 +2% |
| 2014 | $1,256 | $96,418 +0.5% |
| 2013 | -- | $95,983 +2% |
| 2012 | -- | $94,101 +2% |
| 2011 | -- | $92,256 +0.8% |
| 2010 | -- | $91,567 -0.2% |
| 2009 | -- | $91,786 +2% |
| 2008 | -- | $89,987 +2% |
| 2007 | -- | $88,223 +2% |
| 2006 | -- | $86,494 +2% |
| 2005 | -- | $84,799 +2% |
| 2004 | -- | $83,137 +1.9% |
| 2003 | -- | $81,614 +2% |
| 2002 | -- | $80,014 +2% |
| 2001 | $812 +2.8% | $78,446 +2% |
| 2000 | $790 | $76,908 |
Find assessor info on the county website
Monthly payment
Est. payment
Payment breakdown
Explore the cost of this home by adjusting the details. Changes won't be saved.Climate risks
Neighborhood: 92869
Nearby schools
Schools provided by the listing agent
- Elementary: Prospect
- Middle: Santiago Charter
- High: El Modina
Source: CRMLS. This data may not be complete. We recommend contacting the local school district to confirm school assignments for this home.
Similar homes
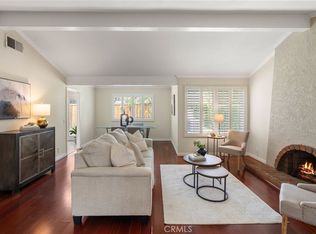
- $1,325,0003 bd2 ba1.9k sqft2419 E Villareal Dr, Orange, CA 92867For Sale
 MLS ID #PW26162902, Terri Barreto, Beach Equities. CRMLS
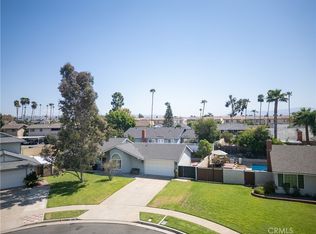
 - $975,0003 bd2 ba1.4k sqft1825 W Las Palmas Cir, Orange, CA 92868For Sale
 MLS ID #PW26168460, Cathy Ramirez, Coldwell Banker Realty. CRMLS
 - $1,149,0003 bd2 ba1.4k sqft1136 Nottingham Way, Placentia, CA 92870For Sale
 MLS ID #OC26182867, Timothy Nguyen, T.N.G. Real Estate Consultants. CRMLS
 - $1,199,9983 bd3 ba1.8k sqft5 Tiger, Irvine, CA 92604For Sale
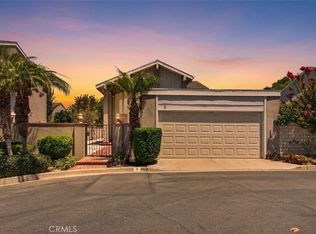 MLS ID #DW26170642, Christopher Rubio, Rubio Real Estate. CRMLS
Local buyer's agents are ready to help
